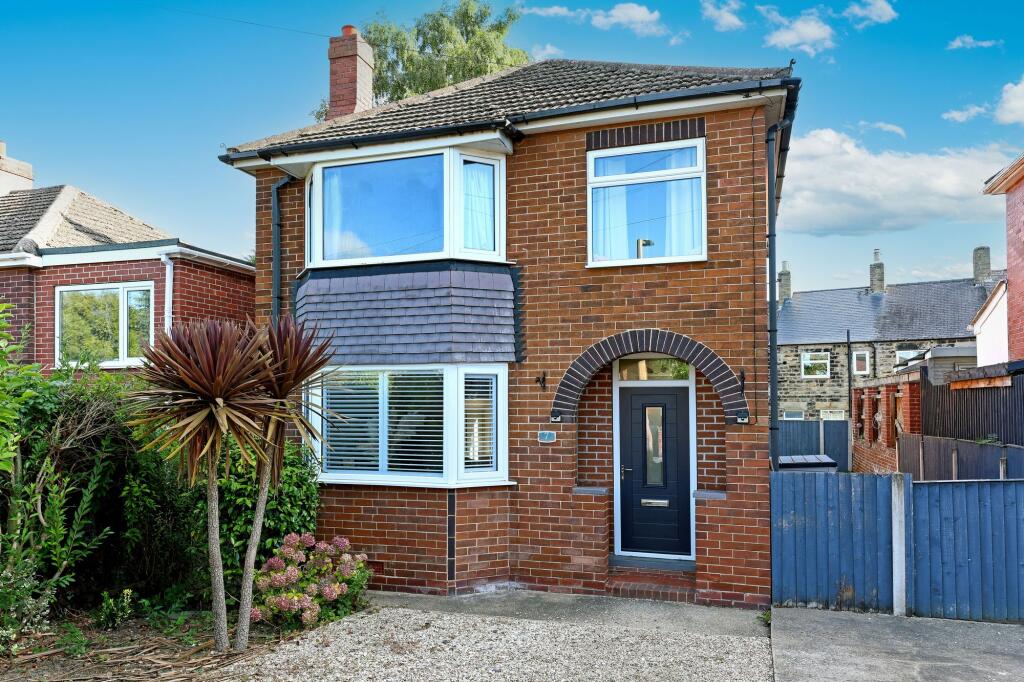
House for sale, 77 m²
Sheffield
3 bedrooms·1 bathroom
293.945 €
3.817 €/m²
Listed Oct 4, 2026
About this listing
Holroyd Miller have pleasure in offering for sale this well presented mature detached home occupying a pleasant street on the outskirts of Royston village and its excellent range of amenities, having both gas fired central heating, PVCU double glazing. The well planned interior is ideal for the young or retiring alike, comprising outer entrance porch to reception hallway with open staircase and understairs storage, stunning open plan kitchen/diner with a range of shaker units with a comprehensive range of built in appliances, French doors leading onto the rear garden and centre island, paneling to the walls and opening to living room with feature bay window. To the first floor, three bedrooms, stunning house bathroom with modern white suite with shower over, tiling, access to loft via loft ladder. Outside, easy to maintain gardens to front and rear with feature decking area, driveway provides off street parking. A truly enviable home in a convenient village location with easy access to the motorway network. Viewing Essential, No Chain.
EPC Rating: C
Outer Entrance Porch
Leading to...
Reception Hallway
With composite double glazed entrance door, laminate wood flooring with open staircase, understairs storage cupboard, central heating radiator.
Kitchen/Diner
Fitted with a matching range of modern grey shaker style fronted wall and base units, contrasting worktop areas, stainless steel sink unit, single drainer, built in oven and hob with extractor hood over, integrated dishwasher, fridge/freezer and washing machine, feature centre island, paneling to the wall, downlighting to the ceiling to the kitchen area, double glazed window, laminate oak flooring, double glazed French doors lead onto the rear garden, central heating radiator, opening to...
Living Room
With feature double glazed window, central heating radiator.
First Floor Landing
With balustrade, double glazed window, access to loft via loft ladder.
Bedroom to Front
With double glazed bay window, single panel radiator.
Bedroom to Rear
With double glazed window, single panel radiator.
Bedroom/Study
With double glazed window, single panel radiator.
House Bathroom
Furnished with modern white suite comprising pedestal wash basin, low flush w/c, paneled bath with shower over and shower screen, built in storage cupboard containing combination central heating boiler, double glazed window, chrome heated towel rail, tiling.
Outside
Graveled garden area to the front, driveway to the side provides off street parking, leads to enclosed garden being lawned with feature decking area and graveled area.
Please note the property is being sold on behalf of a employee of Holroyd Miller.
Disclaimer
As part of our legal obligations, Holroyd Miller are required to complete an Anti-Money Laundering (AML) check on a prospective purchaser. A fee of £50.00 inc VAT per person will apply. Payment will be requested once an offer has been accepted to allow us to complete the checks alongside including verification of funding and mortgage arrangements where applicable.
Please note that the property may continue to be marketed and Progression of the sale may be delayed until all required checks have been satisfactorily completed.
What's included
Garden
Parking
TypeDetached house
Living Area77 m²
Bedrooms3
Bathrooms1
Energy ClassC
HeatingAsk Agent
Location
Map loading soon
Neighborhood data on demand
Nearby essentials will load when this section comes into view.
Listed on
Mortgage calculator
Estimated monthly payment
1.455 €/mo
Down payment10 % · 29.395 €
29.395 €264.550 € loan
Term
Total repayable436.644 €
Interest rate4.40 %
Representative estimate · Landomo is not a mortgage broker. · Rates updated April 2026