Land for sale, 138 m²
Bell Lane, PO20, Chichester
221.438 €
Listed Oct 30, 2026
About this listing
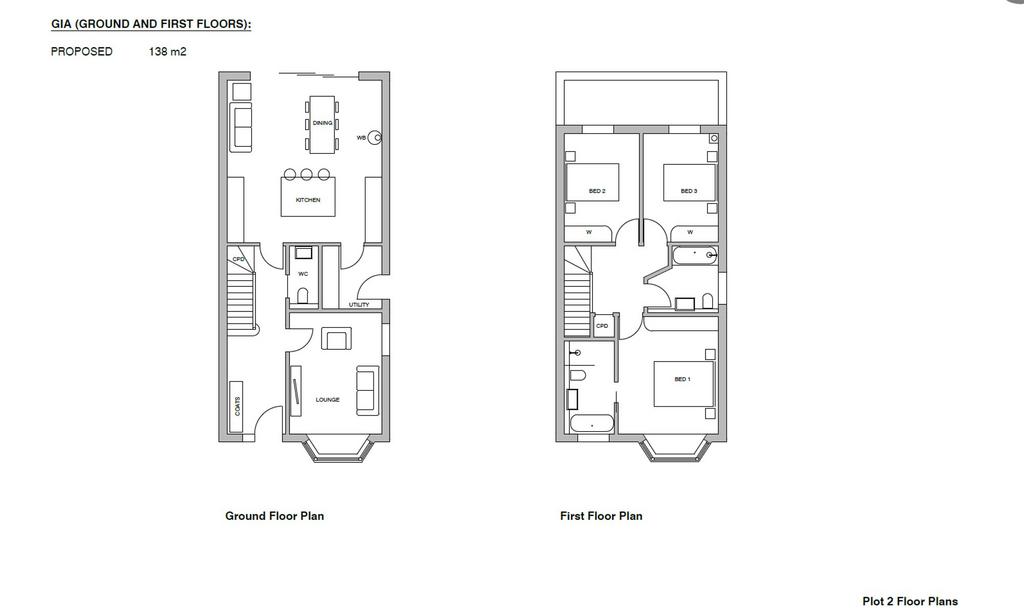
This plot has consent for an attractive family home of around 1,485 sq ft (138 sq m) over two floors, under planning reference 24/01225/FUL. The accommodation described below is taken from the approved planning drawings and shows the house as proposed. A buyer may choose to build to a different layout, subject to any necessary consents. Ground floor (as proposed): The front door opens into an entrance hall with a coats cupboard, stairs to the first floor, and a storage cupboard under the stairs. At the front is a sitting room with a bay window. Further along the hall are a cloakroom and a utility room with its own side door. The whole back of the house is a large open-plan kitchen, dining and family room with a central island and wide glazing to the garden. First floor (as proposed): The principal bedroom is at the front, with a bay window and an en suite bathroom. Two further bedrooms at the back each have fitted wardrobes. A family bathroom and a landing cupboard complete this floor. With access approved and services in the adjoining road, the site is ready for a buyer to move straight on to building. It would suit a family planning a self-build or a developer looking for a well-located project. Further information The plot is subject to a Community Infrastructure Levy (CIL) liability. The planning decision notice and approved plans are available on request. The floor area and accommodation details are based on the approved planning drawings. They are approximate, for guidance only, and buyers should verify them. Site visits are strictly by appointment with Stride & Son. Floor plan: Approved planning drawings (Plot 2) – for illustration only.
Plot Area138 m²
Price per m²1.605 €/m²
MunicipalityChichester
Location
Map loading soon
Neighborhood data on demand
Nearby essentials will load when this section comes into view.
Mortgage calculator
Estimated monthly payment
1.096 €/mo
Down payment10 % · 22.144 €
22.144 €199.294 € loan
Term
Total repayable328.938 €
Interest rate4.40 %
Representative estimate · Landomo is not a mortgage broker. · Rates updated April 2026