House for sale
Peterborough
3 bedrooms·1 bathroom
284.158 €
Listed Oct 4, 2026
About this listing
This end of terrace house presents a wonderful opportunity to enter the property market or to grow your family home in a well-regarded area.
With its practical layout, and convenient location, this three-bedroom house is ready to welcome new owners eager to make it their own. Viewings are highly recommended to fully appreciate all that this delightful property has to offer.
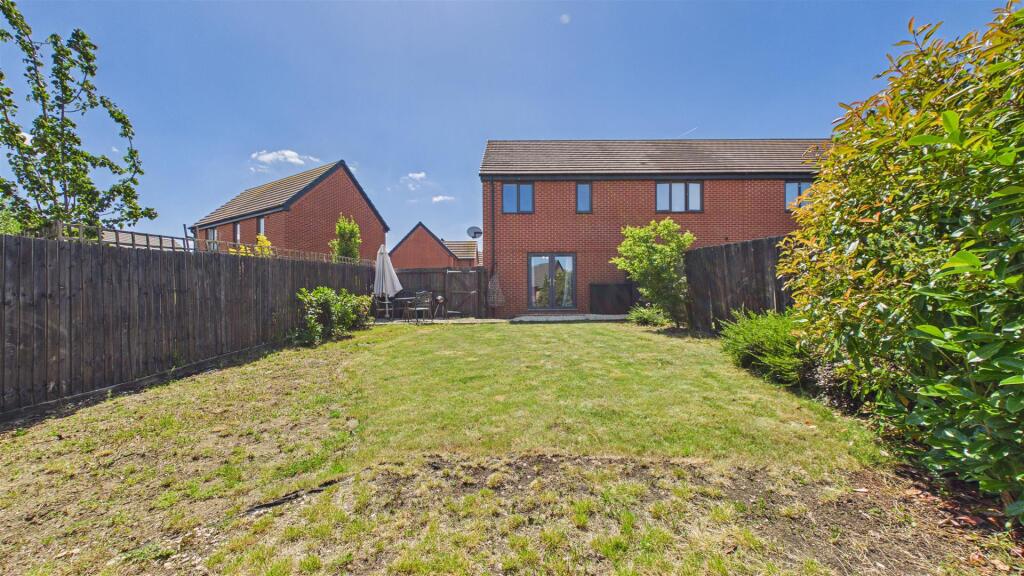
The property features an entrance hall, cloakroom, kitchen/diner, living room with french doors out onto the garden, 3 bedrooms, bathroom, 2 parking spaces and a generous sized rear garden.
'' SPACIOUS REAR GARDEN ''
Entrance Hall - 3' 7" x 7' 4" (1.09m x 2.24m) (approx) Door to front, radiator and stairs to first floor.
Kitchen / Diner - 9' 9"(min) (2.97m)13' 4"(max) x 5' 9" (min) (4.06m x 1.75m) 11' 7" (max) ( 3.53m) (approx) Fitted with a range of base and eye level units with work surfaces over, stainless steel sink unit with mixer tap, integrated oven, four gas ring hob, plumbing for a washing machine, space for a freestanding fridge/freezer and radiator. Window to front.
Living Room - 12' 3" x 14' 9" (3.73m x 4.50m) (approx) French doors to rear, understairs cupboard and radiator.
Cloakroom - 3' 2" x 4' 6" (0.97m x 1.37m) (approx) Fitted with a two piece suite comprising low level W/C, wash hand basin and radiator.
First Floor Landing - Loft access and radiator.
Bedroom One - 11' 7" (min)(3.53m) 14' 9" (max) x 6' 5" (min) (4.50m x 1.96m) 9' 7" (max) ( 2.92m) (approx) Two windows to front, overstairs cupboard and radiator.
Bedroom Two - 8' 5" x 9' 8" (2.57m x 2.95m) (approx) Window to rear and radiator.
Bedroom Three - 6' 0" x 6' 7" (1.83m x 2.01m) (approx) Window to rear and radiator.
Bathroom - 5' 3" x 8' 5" (1.60m x 2.57m) (approx) Fitted with a three piece suite comprising low level W/C, wash hand basin, bath with shower over and radiator. Window to side.
Outside - Two parking spaces to the side. The rear garden is mainly laid to lawn, with a gravelled area and slabs.
Agent Notes - The property has a management service charge this is with First Port.The latest charge being £165.72 for the year.
What's included
Terrace
Garden
Parking
TypeTerraced house
Bedrooms3
Bathrooms1
Energy ClassB
HeatingAsk Agent
Location
Map loading soon
Neighborhood data on demand
Nearby essentials will load when this section comes into view.
Listed on
Mortgage calculator
Estimated monthly payment
1.407 €/mo
Down payment10 % · 28.416 €
28.416 €255.742 € loan
Term
Total repayable422.106 €
Interest rate4.40 %
Representative estimate · Landomo is not a mortgage broker. · Rates updated April 2026