House for sale
Stanley, West Kyo
3 bedrooms·2 bathrooms
272.201 €
Listed Sep 29, 2026
About this listing
**SEMI-DETACHED** EXTENDED FAMILY HOME**THREE BEDROOMS**MULTI CAR DRIVEWAY & DETACHED GARAGE**SOUGHT AFTER LOCATION**
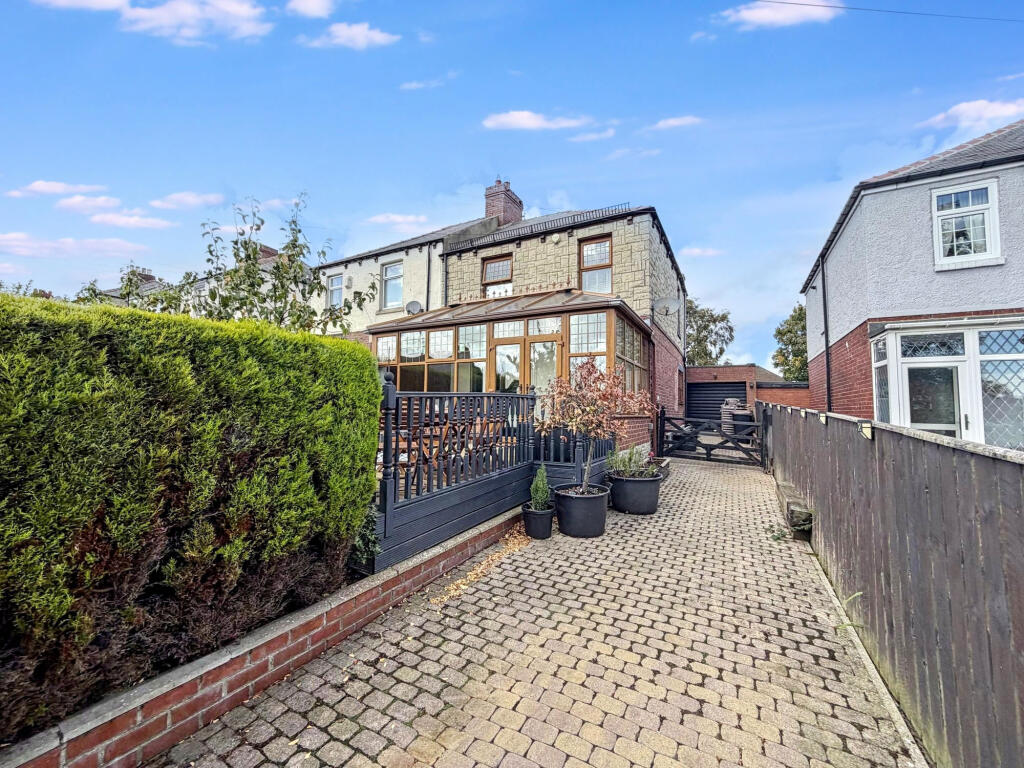
Pattinson Estate Agents are excited to welcome to the market this immaculately presented semi-detached family home, which boasts original period features with a modern twist. Perfectly positioned on the highly desirable area of Bethany Gardens, Stanley, which is within close proximity of local shops and other amenities, great public transport and major road links via the A1(M). Also within walking distance to an array of popular schools and Kyo Bogs Nature Reserve, as well as being a short driving distance to South Moor Golf Club, Newcastle & Durham city Centre's.
The impressive property has been extended and spacious throughout, briefly consists:- Entrance/hallway, lounge, dining room, a modern kitchen, conservatory and a shower room. To the first floor lies three well proportioned bedrooms and a three piece family bathroom, externally there is a garden, multi car driveway and a larger then average detached garage The stunning family residence also benefits from gas central, double glazed windows and original features through out.
Early viewings highly recommended to fully appreciate the size, standard and location of this fantastic home. Please call us to arrange a viewing.
Council Tax Band: A
Tenure: Freehold
Entrance/Hallway
The property entrance is access via the conservatory. The hallway has solid wood flooring, a radiator and access to the first floor staircase.
Lounge
3.72m x 3.89m
Spacious lounge with solid wood flooring, a feature gas fireplace, a radiator and French doors leading to the conservatory.
Dining Room
5.34m x 3.37m
Separate diner with solid wood flooring, a storage cupboard, radiator and two double glazed windows. There is an also an American style fridge/freezer with a built in surround and additional storage cupboards.
Kitchen
2.51m x 4.83m
The barn style kitchen with a modern twist benefits from a range of upper and lower units with contrasting hardwood worktops and matching up-stands, a under mount Belfast sink, Rangemaster oven with a 5 burner gas hob, space for a dryer, plumbing for a washing machine and dishwasher. Laminate tiled flooring, tiled splash back, a radiator and a double glazed window.
Shower Room
2.42m x 1.41m
Conveniently located on the ground floor, the shower room benefits from a walk-in shower, hand wash basin and WC. Tiled flooring, partly tiled walls, a heated towel rail and a double glazed window.
Conservsatroy
5.56m x 2.96m
The conservatory has solid wood flooring, two radiators and French doors leading to the garden.
Bedroom One
3.61m x 3.83m
Double bedroom with carpet flooring, a radiator and a double glazed front aspect window. This bedroom also benefits from fitted wardrobe, vanity table and headboard.
Bedroom Two
3.36m x 3.38m
Double bedroom with carpet flooring, fitted wardrobes, a radiator and a double glazed rear aspect window.
Bedroom Three
2.04m x 2.63m
Third bedroom with carpet flooring, a radiator and a double glazed front aspect window.
Bathroom
2.03m x 1.49m
Three piece bathroom benefiting from a corner bath with an overhead shower, hand wash basin and WC. Carpet flooring, tiled walls, a radiator and a double glazed window.
External
Externally, to the front, there is a large garden laid to lawn, complemented by mature bushes and a variety of fruit shrubs. Additionally, there is a raised decked area adjacent to the property. This family home also benefits from a multi car driveway leading to a gated entrance, providing additional parking and access to a larger than average garage (20'4 x 14'8). The garage is accessed via an electric roller shutter door.
What's included
Garden
Parking
TypeSemi-detached house
Bedrooms3
Bathrooms2
HeatingGas
MunicipalityStanley
Location
Map loading soon
Neighborhood data on demand
Nearby essentials will load when this section comes into view.
Listed on
Mortgage calculator
Estimated monthly payment
1.348 €/mo
Down payment10 % · 27.220 €
27.220 €244.981 € loan
Term
Total repayable404.345 €
Interest rate4.40 %
Representative estimate · Landomo is not a mortgage broker. · Rates updated April 2026