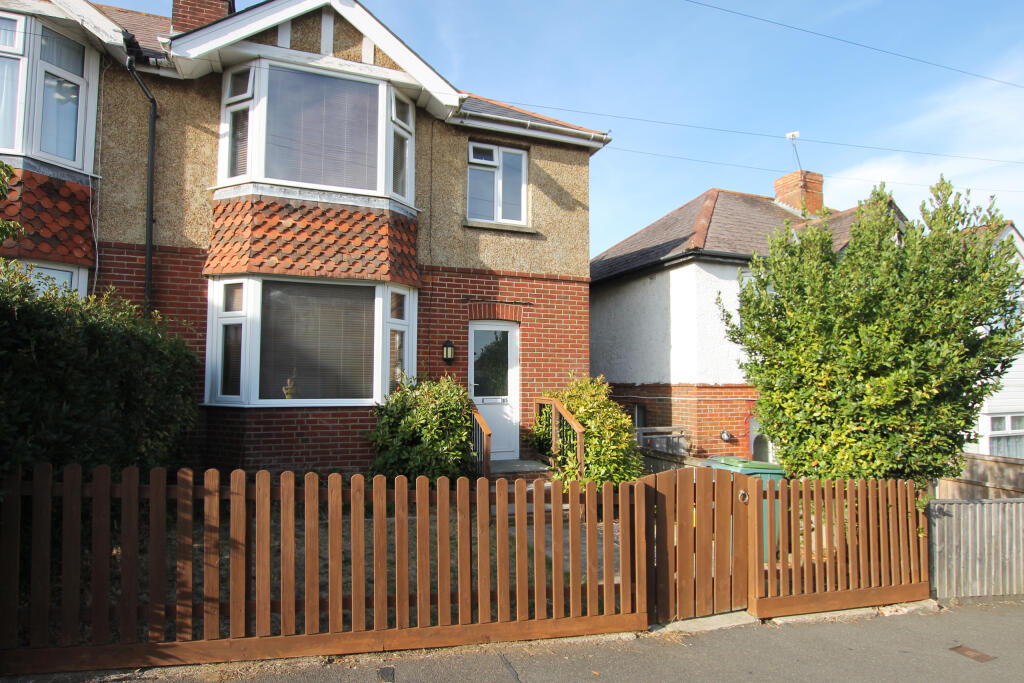
House to rent, 100 m²
Portsmouth
1.455 €/mo
15 €/m²
Listed Sep 2, 2026
About this listing
A well-positioned three-bedroom semi-detached house, ideally situated close to local shops and schools. The property is also within walking distance of the town centre and mainland transport links. Outside, there is a good-sized rear garden, complete with a greenhouse and shed.
EPC D and Council Tax B.
Hallway
Under stairs storage cupboard, housing electric and gas meter. Space and plumbing for washing machine.
Living Room
4.04 m x 3.70 m (13'3" x 12'2")
Feature fire place, bay window to front
Kitchen/Diner
Kitchen
3.75 m x 1.76 m (12'4" x 5'9")
Fitted with wall and base units, 1.5 bowl sink with drainer, 5 ring gas hob, eye level oven. Space for fridge/freezer and space and plumbing for washing machine or dishwasher. Window to rear.
Dining Area
3.14 m x 3.40 m (10'4" x 11'2")
UPVC double glazed patio doors leading raised deck.
Bedroom One
4.63 m x 2.70 m (15'2" x 8'10")
Bay window to front. Built in triple wardrobe.
Bedroom Two
3.16 m x 3.74 m (10'4" x 12'3")
Window to rear.
Bedroom Three
2.78 m x 2.48 m (9'1" x 8'2")
'L' Shaped room. Window to front. Large over stairs storage cupboard. Maximum measurements.
Bathroom
Fitted with a 'P' shaped bath with shower over and basin with vanity cupboard. Light up mirror.
Separate WC
Fitted with WC and cloakroom basin, with vanity cupboard.
Outside
Low level fence with gated access to enclosed front garden, steps to front door. Gated side access to rear. Raised deck area off dining room with steps down to a good sized garden. Under deck enclosed storage area. Lower gated area of garden housing a good sized green house and shed.
Heating
Gas fired boiler, in under stairs cupboard supplying heating and hot water.
Please Note: The landlord of this property is an employee of Williams Isle of Wight Estate Agents.Show more
What's included
Garden
Key Stats
Key Stats
TypeSemi-detached house
Living Area100 m²
Bedrooms3
Bathrooms1
Energy ClassD
HeatingAsk Agent
Deposit1.676 €
Listed on
Price History
Location
Map loading soon
Neighborhood data on demand
Nearby essentials will load when this section comes into view.