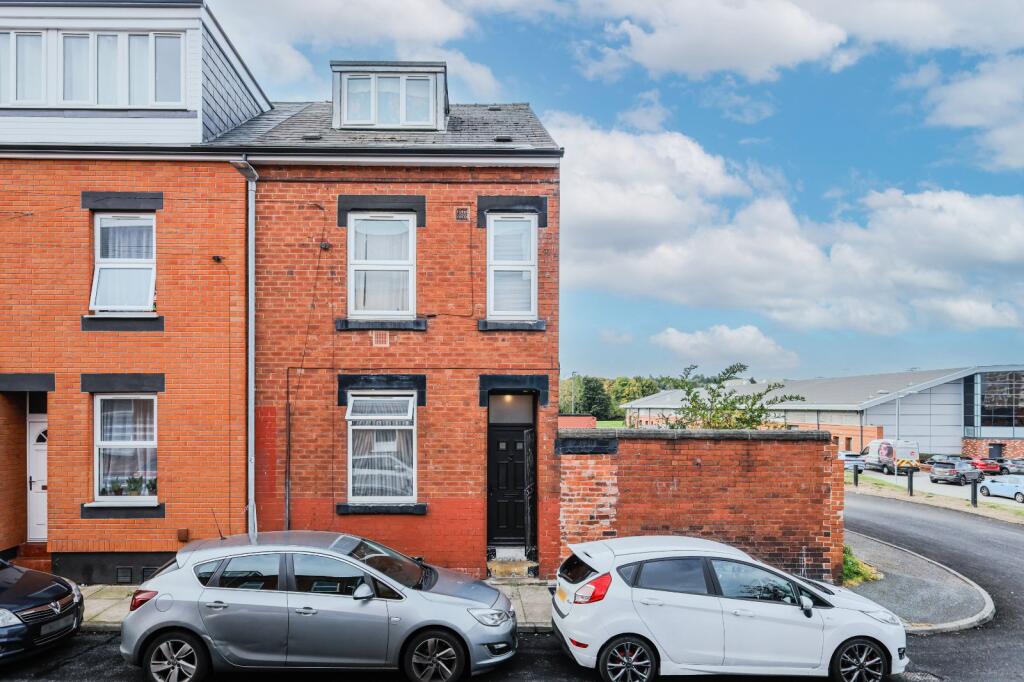
House for sale
Leeds, West Yorkshire
4 bedrooms·2 bathrooms
171.375 €
Listed Oct 7, 2026
About this listing
Starting bids £145,000
A substantial four-bedroom end-of-terrace home with flexible accommodation, a useful cellar & enclosed side garden, offered to the market with no onward chain. Originally converted from a former back-to-back property into a through-terrace, this spacious home is arranged over three floors plus cellar & combines character features with modern kitchen & bathroom fittings. With four bedrooms, generous reception space & scope to further improve or reconfigure the cellar (subject to the necessary consents), this is an appealing opportunity for first-time buyers, families & investors alike. Available July, early viewing is highly recommended.
LOCATION
Armley offers excellent commuter routes into Leeds City Centre via the A647 & the B6154 the property is on one of the main bus routes affording easy access to Leeds city centre and the train station. The Armley Gyratory is close by and gives major links to the motorway networks for both the M1i and M62. Leeds Bradford airport is a short car journey away. There are local shops and amenities to be found on Armley Town Street, with further amenities and a Railway Station in neighbouring Bramley. Within a short drive major retail stores can be found along the Ring Road, with the White Rose Shopping Centre close by.
GROUND FLOOR
The welcoming entrance hall provides access to the cellar & stairs rising to the upper floors. To the front is a spacious lounge featuring characterful wooden flooring & French glass doors, creating a bright & versatile reception space suitable for both relaxing & dining. The modern-finished kitchen/diner is well equipped with integrated white goods including a dishwasher & American-style fridge freezer, alongside a gas hob, oven & double sink. A dedicated dining area provides space for entertaining.
CELLAR
Accessed from the ground floor, the dry & secure cellar provides valuable additional storage space, ideal for bikes, utilities & bulkier household items. There is also potential to develop the cellar further, subject to the necessary permissions, whether as a home office, utility room or additional living space.
FIRST FLOOR
The first floor offers two well-proportioned double bedrooms. Bedroom one is positioned to the front of the property, enjoying good natural light & ample space for freestanding furniture, while also benefiting from an ensuite shower room, fully tiled & retaining its original Victorian tiled floor. The ensuite is fitted with a shower, WC & wash basin. Bedroom two benefits from generous proportions. Completing this level is a contemporary family bathroom fitted with a freestanding bath, WC & wash basin.
SECOND FLOOR
The second floor provides two further bedrooms, offering excellent flexibility for growing families, guests or those working from home. Bedroom three is a particularly generous attic-style room with useful eaves storage & a side window, making it equally suited to use as a double bedroom, studio or home office. Bedroom four is positioned to the front & offers comfortable proportions with further storage potential.
OUTSIDE
To the side is an enclosed garden featuring patio/decking & a useful vegetable patch, providing an attractive outdoor space for entertaining, relaxing or keen gardeners. The property also benefits from on-street parking.
BROCHURE DETAILS
Hardisty prepared these details, including photography, in accordance with our estate agency agreement.
REFERRAL FEE DISCLOSURE
As well as your obligation to pay our commission or fees we may also receive a commission, payment, fee or reward (known as a Referral Fee) from ancillary providers for recommending their service to you. Please see website for full details.
PLEASE NOTE
The extent of the property and its boundaries are subject to verification by inspection of the title deeds. The measurements in these particulars are approximate and have been provided for guidance purposes only. The fixtures, fittings and appliances have not been tested and therefore no guarantee can be given that they are in working order. The internal photographs used in these particulars are reproduced for general information and it cannot be inferred that any item is included in the sale.
Modern Method of Auction
MODERN METHOD OF AUCTION (IAMSOLD) This property is for sale by the Modern Method of Auction, meaning the buyer and seller are to Complete within 56 days (the "Reservation Period"). Interested parties personal data will be shared with the Auctioneer (iamsold). If considering buying with a mortgage, inspect and consider the property carefully with your lender before bidding. A Buyer Information Pack is provided. The buyer will pay £349.00 including VAT for this pack which you must view before bidding. The buyer signs a Reservation Agreement and makes payment of a non-refundable Reservation Fee of 4.50% of the purchase price including VAT, subject to a minimum of £6,600.00 including VAT. This is paid to reserve the property to the buyer during the Reservation Period and is paid in addition to the purchase price. This is considered within calculations for Stamp Duty Land Tax. Services may be recommended by the Agent or Auctioneer in which they will receive payment from the service provider if the service is taken. Payment varies but will be no more than £450.00. These services are optional.
What's included
Terrace
Garden
Cellar
TypeTerraced house
Bedrooms4
Bathrooms2
HeatingAsk Agent
Location
Map loading soon
Neighborhood data on demand
Nearby essentials will load when this section comes into view.
Listed on
Mortgage calculator
Estimated monthly payment
849 €/mo
Down payment10 % · 17.138 €
17.138 €154.237 € loan
Term
Total repayable254.571 €
Interest rate4.40 %
Representative estimate · Landomo is not a mortgage broker. · Rates updated April 2026