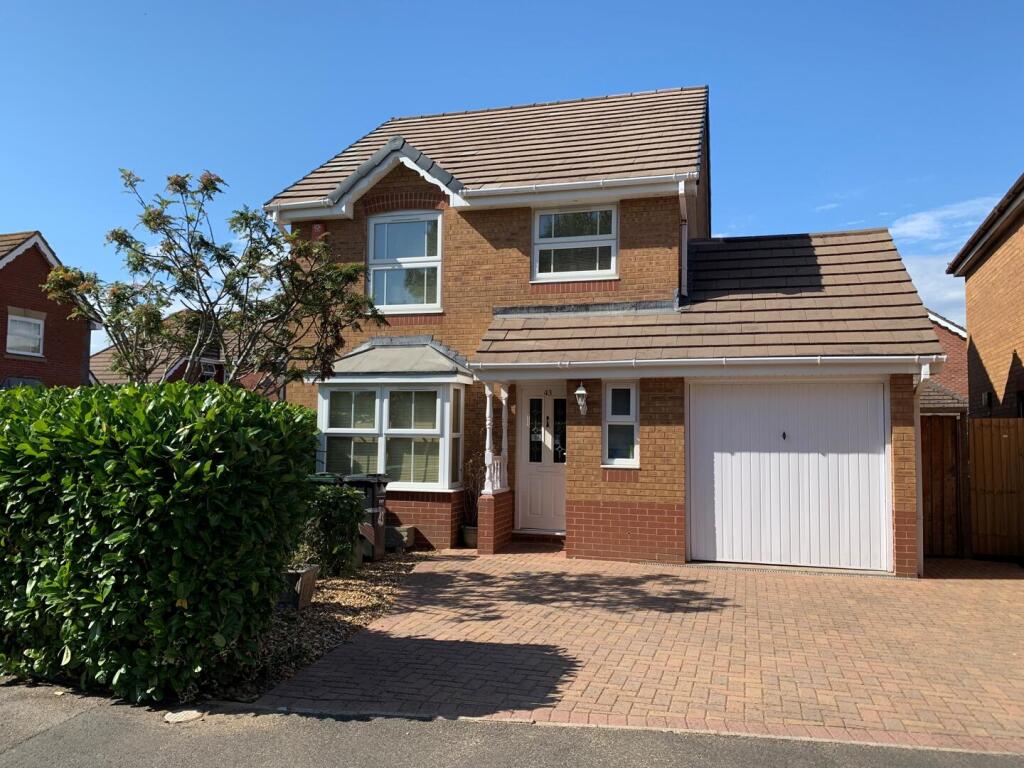
House for sale
Burnham-on-Sea, Middle Burnham
3 bedrooms·2 bathrooms
399.833 €
Listed Oct 12, 2026
About this listing
A detached, three bedroom property, set on a corner plot in a sought after location, close to Burnham on Sea town centre and beach.
Accommodation (Measurements Are Approximate) - Entrance storm canopy with balustrade to the double glazed entrance door with obscure glazed panels to the:
Entrance Hall - Radiator, understair storage cupboard and stairs rising to the first floor.
Cloakroom - 1.61 x 0.59 (5'3" x 1'11") - With a white suite comprising low level w.c., pedestal wash hand basin, radiator and obscure double glazed window.
Lounge - 4.93 maximum x 3.16 (16'2" maximum x 10'4") - Double glazed box bay window overlooking the front garden, radiator, multi pane door to the:
Dining Room - 2.93 x 2.82 (9'7" x 9'3") - Radiator, double glazed French door and side panels to the rear garden. Door to the:
Kitchen/Breakfast Room - 2.91 x 2.93 (9'6" x 9'7") - Fitted with a range of wood effect fronted units including base cupboards, drawers and matching wall mounted cupboards with contrasting worktops with space for cooker, fridge/freezer and dishwasher. One and a quarter bowl stainless steel sink unit, breakfast bar, radiator, double glazed window to the rear garden and door to the:
Utility Room - 2.92 x 1.53 (9'6" x 5'0") - With base cupboards and wall mounted cupboards. Worktop with space under for washing machine, single drainer stainless steel sink unit, wall mounted cupboard housing the gas fired boiler, double glazed window overlooking the rear and door to the side.
First Floor Landing - Access to roof space. Airing cupboard with hot water tank. Obscure double glazed window.
Bedroom 1 - 3.17 maximum x 3.08 maximum (10'4" maximum x 10'1" - Radiator, fitted double wardrobe with sliding doors, double glazed window to the rear, built in double wardrobe and door to the:
En Suite Shower Room - 3.08 x 0.90 (10'1" x 2'11") - With low level w.c. vanity wash hand basin set into worktop with cupboards under, tiled shower cubicle with wall mounted shower, ladder style towel rail and obscure double glazed window.
Bedroom 2 - 2.91 x 2.56 plus door recess (9'6" x 8'4" plus doo - Radiator and double glazed window overlooking the front.
Bedroom 3/Dressing Room - 1.78 excluding wardrobes x 2 (5'10" excluding ward - Range of fitted shelved cupboards and wardrobes including a desk with drawer unit under, double glazed window to the front, radiator and wall mounted cupboards.
Bathroom - 2.21 maximum x 1.84 (7'3" maximum x 6'0") - Fitted with a white suite comprising panelled bath with mixer tap shower attachment, pedestal wash hand basin and low level w.c. Ladder style towel rail and obscure double glazed window. Tiled walls.
Outside - The front of the property is laid to a brick pavier driveway with curved gravelled shrub bed and hedge boundary,
The driveway provides parking and leads to the:
Garage - 5.34 x 2.35 (17'6" x 7'8") - With metal up and over door and side personal door.
From the front side timber gate gives access to the:
Rear Garden - Laid to attractive ornamental patio and gravel for ease of maintenance. Timber pergola seating area surrounding flower and shrub borders. Outside tap. Wall and fenced boundary.
Description - This three bedroom, detached house is situated on the popular Priory Gardens development which lies under half a mile from Burnham on Sea town centre shopping facilities with beach beyond.
The accommodation is presented over two floors and comprises: Entrance hall with cloakroom off, good-size lounge with double glazed, box bay window overlooking the front, separate dining room with french door to the rear garden, breakfast kitchen and utility room.
To the first floor there are three bedrooms, bedroom one benefitting from an en suite shower room and bedroom three having fitted wardrobes and a desk. The family bathroom completes the first floor.
The property is has undergone some improvement works including a Vaillant, gas fired boiler, new carpeting and hot water tank.
Externally, the property is situated on a corner plot, the driveway to the front is laid to brick pavior providing parking and leading to the single garage with up and over door and personal door to the side. A particular feature of the property is the attractively landscaped, enclosed rear garden which is laid to areas of ornate patio, gravel and has a pergola seating area.
Directions - From the Esso garage at the top of Love Lane, take the first exit off the mini roundabout onto Oxford Street and take the third turning into Priory Gardens. Proceed along Priory Gardens where number 43 can be found on the corner of Abbots Close.
Material Information - Additional information not previously mentioned
Council Tax Band-D
EPC-D
•Mains electric, gas and water
•Water metered
•Gas central heating
•Mains drainage
•No Flooding in the last 5 years
•Broadband and Mobile signal or coverage in the area.
For an indication of specific speeds and supply or coverage in the area, we recommend potential buyers to use the
Ofcom checkers below:
checker.ofcom.org.uk/en-gb/mobile-coverage
checker.ofcom.org.uk/en-gb/broadband-coverage
Flood Information:
flood-map-for-planning.service.gov.uk/location
What's included
Garden
Garage
TypeDetached house
Bedrooms3
Bathrooms2
Energy ClassD
HeatingGas Central
MunicipalityBurnham-on-Sea
Location
Map loading soon
Neighborhood data on demand
Nearby essentials will load when this section comes into view.
Listed on
Mortgage calculator
Estimated monthly payment
1.980 €/mo
Down payment10 % · 39.983 €
39.983 €359.850 € loan
Term
Total repayable593.938 €
Interest rate4.40 %
Representative estimate · Landomo is not a mortgage broker. · Rates updated April 2026