House for sale, 337 m²
Haywards Heath, Bolney
4 bedrooms·2 bathrooms
1.481.306 €
4.395 €/m²
Listed Sep 21, 2026
About this listing
A substantial detached family home extending to approximately 3,623 sq ft, occupying a private position with south facing gardens and far reaching South Downs views
Occupying a delightful rural position between the sought after villages of Bolney, Warninglid and Cowfold, the property is surrounded by rolling Sussex countryside interwoven with quiet country lanes and scenic walks. Despite its peaceful setting, the larger town of Haywards Heath lies approximately six miles to the east, offering an extensive selection of shops, restaurants, cafés and everyday amenities, together with a mainline railway station providing regular services to Brighton, Gatwick and London Victoria in approximately 45 minutes.
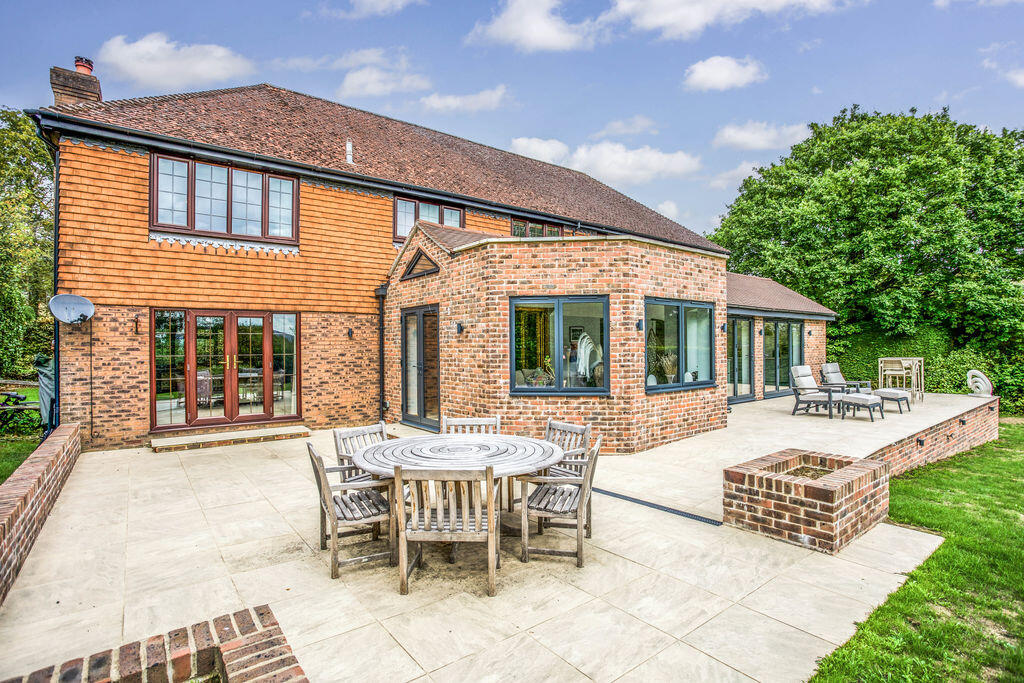
Occupying a secluded position at the end of a private no through lane, Pine End House is a substantial detached family home enjoying a wonderful south facing aspect with far reaching views towards the South Downs. Significantly enlarged and improved, the property now provides beautifully presented and versatile accommodation extending to approximately 3,623 sq ft. Designed to maximise natural light and the exceptional outlook, the principal reception rooms and much of the bedroom accommodation enjoy views across the gardens and beyond. At the heart of the home is an impressive open plan kitchen, breakfast and family room featuring roof lanterns, a central island and bi-folding doors opening onto the south facing terrace creating an excellent space for both family life and entertaining. The adjoining dining room is ideal for formal occasions, whilst the sitting room provides a more informal retreat centred around a wood burning stove. Further ground floor accommodation includes a study, a versatile reception area currently used as a studio and a cloakroom. The first floor is arranged around a spacious part galleried landing with an additional seating or study area. The principal bedroom benefits from a dressing area and en-suite shower room, whilst a guest bedroom also enjoys en-suite facilities. Three further bedrooms are served by a generous family bathroom with one offering flexibility as a games room, hobbies room or additional reception space. Screened by mature hedging, the property enjoys a high degree of privacy. A substantial carport provides sheltered parking for two vehicles, complemented by additional driveway parking. To the rear, an elevated terrace spans the house providing a superb setting for outdoor dining whilst taking full advantage of the far reaching views. The gardens are predominantly laid to lawn and extend to approximately half an acre, creating a wonderful backdrop to this impressive family home.
KITCHEN
Modern wall and base units
Quartz worksurfaces
Inset ‘Bosch’ induction hob
Modern extractor fan over
Integrated ‘Bosch’ dishwasher
Fitted ‘Bosch’ electric oven
Fitted ‘Bosch’ microwave
Fitted ‘Bosch’ fridge
Fitted ‘Bosch’ freezer
Centre island unit with breakfast bar
Tiled floor with underfloor heating
BATHROOMS
Family Bathroom
Panelled bath with hand shower attachment
Large walk-in shower with wall mounted shower and hand shower attachment
Low level w.c. suite
Wall mounted modern wash hand basin
Heated ladder style towel radiator
Tiled floor
Principal Bedroom En-Suite Showroom
Large walk in fully tiled shower with wall mounted shower jets and hand shower attachment
Low level w.c. suite
Wash hand basin with cupboards under
Heated ladder style towel radiator
Bedroom Two En-Suite Shower Room
Large walk in shower with hand shower attachment
Low level w.c. suite with concealed cistern
Wall mounted wash hand basin
Heated ladder style towel radiator
Fully tiled walls
SPECIFICATION
External oil fired boiler
Principal bedroom suite with dressing area and en-suite shower room
Landscaped private south facing garden
Glorious views of the South Downs
Covered driveway and further driveway area providing off street parking for several vehicles
Situated along a private road
EXTERNAL
The property is approached over a part open and part covered driveway with parking for several cars. A paved path leads to the front door bordered by mature hedgerow. Side access to the rear garden is via the covered driveway where a raised paved terrace adjoins the full length of the rear of the property providing a sizable place to enjoy the elevated views over the garden and towards the South Downs. Manicured lawns extend from the terrace with the garden being bordered by mature hedgerow. A couple of established trees lie on the southern border and there is external storage in the form of a large timber garden shed.
What's included
Garden
Parking
TypeDetached house
Living Area337 m²
Bedrooms4
Bathrooms2
HeatingAsk Agent
MunicipalityHaywards Heath
Location
Map loading soon
Neighborhood data on demand
Nearby essentials will load when this section comes into view.
Listed on
Mortgage calculator
Estimated monthly payment
7.335 €/mo
Down payment10 % · 148.131 €
148.131 €1.333.175 € loan
Term
Total repayable2.200.426 €
Interest rate4.40 %
Representative estimate · Landomo is not a mortgage broker. · Rates updated April 2026