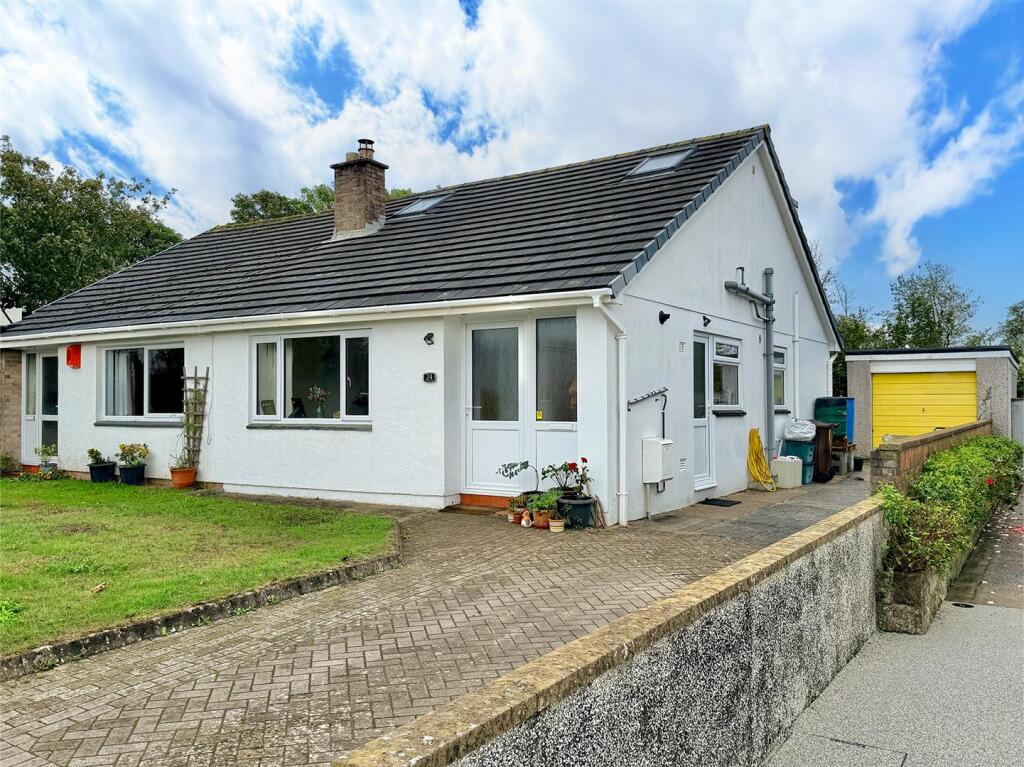
House for sale, 97 m²
Plymouth
3 bedrooms·2 bathrooms
436.987 €
4.505 €/m²
Listed Sep 4, 2026
About this listing
A superbly presented semi-detached bungalow which has been extended & occupies a lovely position at the end of the cul-de-sac. There are gardens to the front & rear, together with driveway & garage. The rear garden has a southerly aspect. The accommodation briefly comprises of an entrance hall, living room with wood burner, fitted kitchen, inner hallway, 2 ground floor double bedrooms & a family shower room. Within the roof space, a master bedroom with an en-suite shower room. The property has double-glazing & central heating.
Leyford Close, Wembury, Pl9 0Hx -
Accommodation -
Entrance Hall - 2.24m x 1.42m (7'4" x 4'8") - Front door opens into the entrance hall with a built-in cupboard housing the Ideal gas boiler. Doors provide access to the kitchen & living room.
Living Room - 4.83m x 3.66m (15'10" x 12') - Window to the front elevation. Door to the inner hallway. Chimney breast with wood burner set onto a slate hearth. Staircase ascends to the converted roof space.
Kitchen - 3.23m x 2.21m (10'7" x 7'3") - Range of base & wall-mounted cabinets with modern gloss fascias & work surfaces with matching splashback. Stainless steel single drain sink unit. Built-in double oven & grill. Separate induction hob with glass splash-back & cooker hood above. Space & plumbing for washing machine. Space for free-standing fridge/freezer. Window to the side elevation & an obscured glazed door leads to outside. Spotlighting.
Inner Hall - 1.88m x 1.22m (6'2" x 4') - Provides access to bedrooms 2 & 3 plus the family shower room.
Bedroom Two - 4.65m x 2.69m (15'3" x 8'10") - French doors to the rear opening onto the garden.
Bedroom Three - 3.18m x 2.69m (10'5" x 8'10") - French doors to the rear opening onto the garden. This room is currently used as a separate dining room.
Family Shower Room - 1.88m x 1.88m (6'2" x 6'2") - Double-size shower with sliding screen. Waterproof panelling to the walls. Wc with concealed cistern & push-button flush. Basin set into a cabinet providing storage. Obscured window to the side elevation. Spotlighting.
Bedroom One - 6.93m x 5.18m maximum (22'9" x 17' maximum) - Occupying the converted roof space. Deep under-stairs storage cupboard. Dormer to the rear. Windows to rear & side elevations with sea views. Eaves access. Spotlighting.
En-Suite Shower Room - 2.34m x 1.73m (7'8" x 5'8") - Enclosed shower. Wc with concealed cistern & push-button flush. Basin set into a cabinet providing storage. Part-tiled walls. Chrome towel rail style radiator. Velux window to the front elevation. Spotlighting.
Garage - 5.18m x 2.92m (17' x 9'7") - Up & over door to the front elevation. Power & lighting.
Outside - Bungalow is approached via a driveway, providing off-road parking running alongside the bungalow & leading to the garage. Side tap. The front garden is laid to lawn with brick paving leading to the main front entrance. The rear gardens, which enjoys a southerly aspect, is laid to lawn with a brick paved patio area. Dry stone wall. Outside power points. Outside light.
Council Tax - Plymouth City Council
Council Tax Band: C
What's included
Garden
Garage
Fireplace
Key Stats
Key Stats
TypeSemi-detached house
Living Area97 m²
Bedrooms3
Bathrooms2
HeatingGas Central
Location
Map loading soon
Neighborhood data on demand
Nearby essentials will load when this section comes into view.
Listed on
Mortgage calculator
Estimated monthly payment
2.164 €/mo
Down payment10 % · 43.699 €
43.699 €393.288 € loan
Term
Total repayable649.128 €
Interest rate4.40 %
Representative estimate · Landomo is not a mortgage broker. · Rates updated April 2026