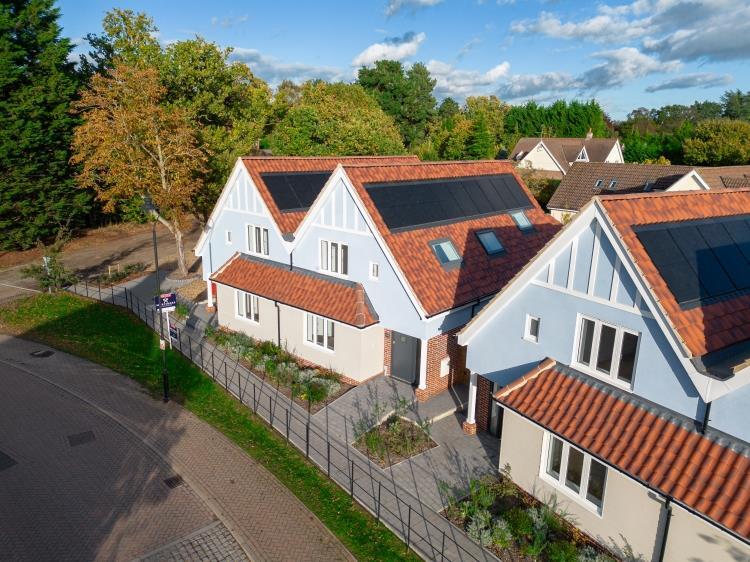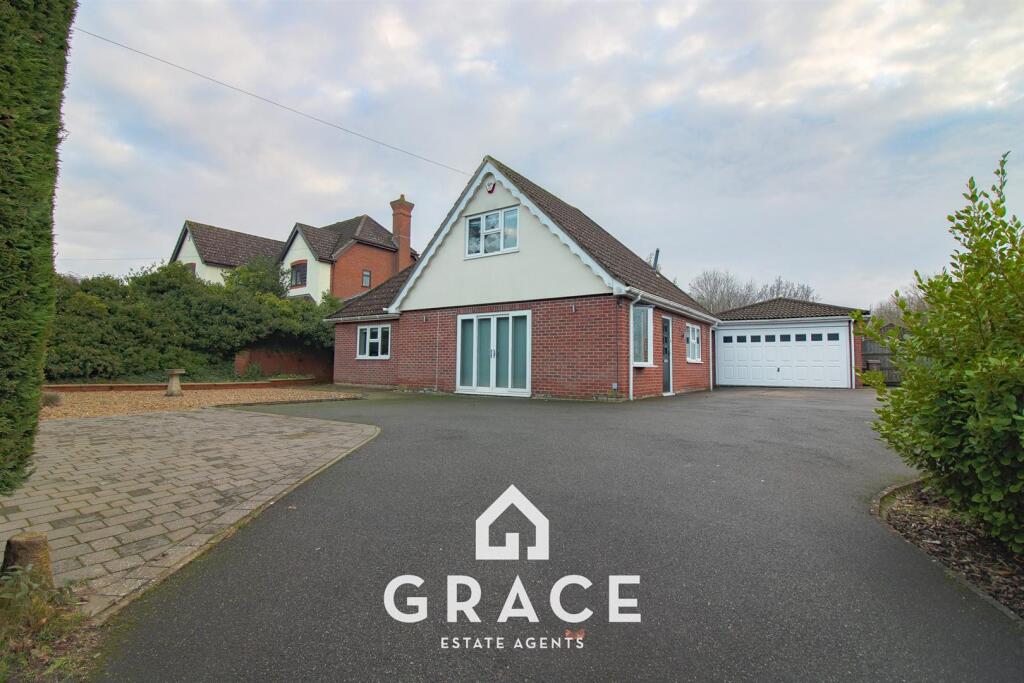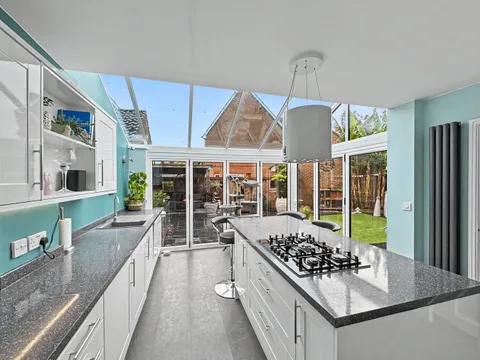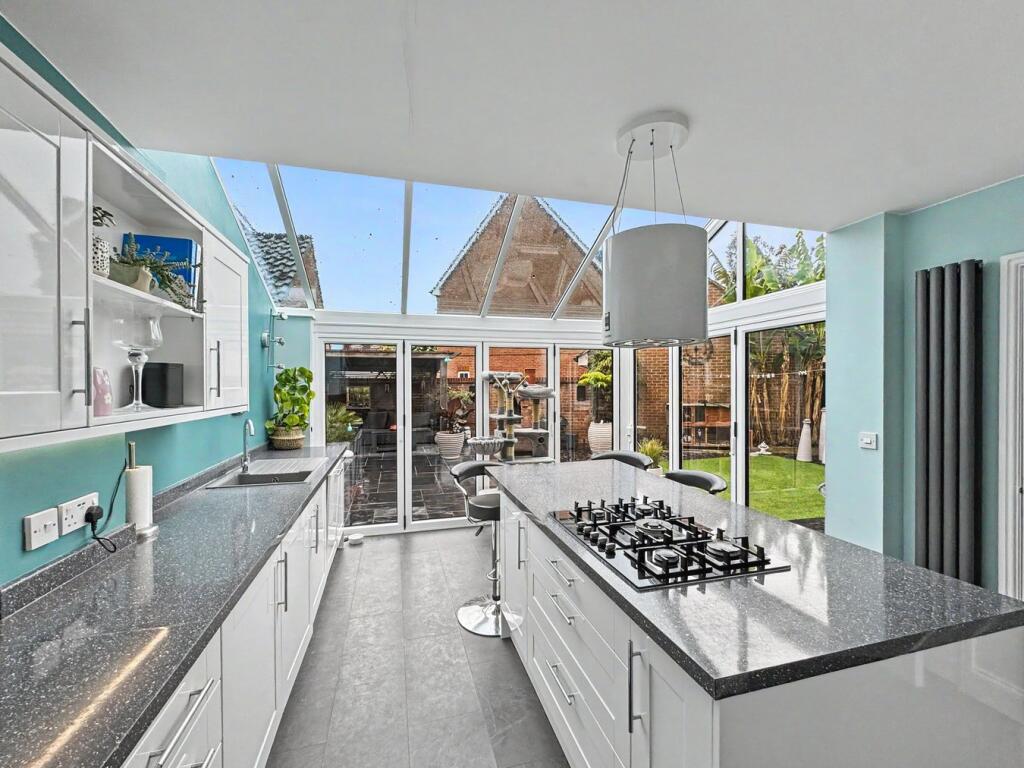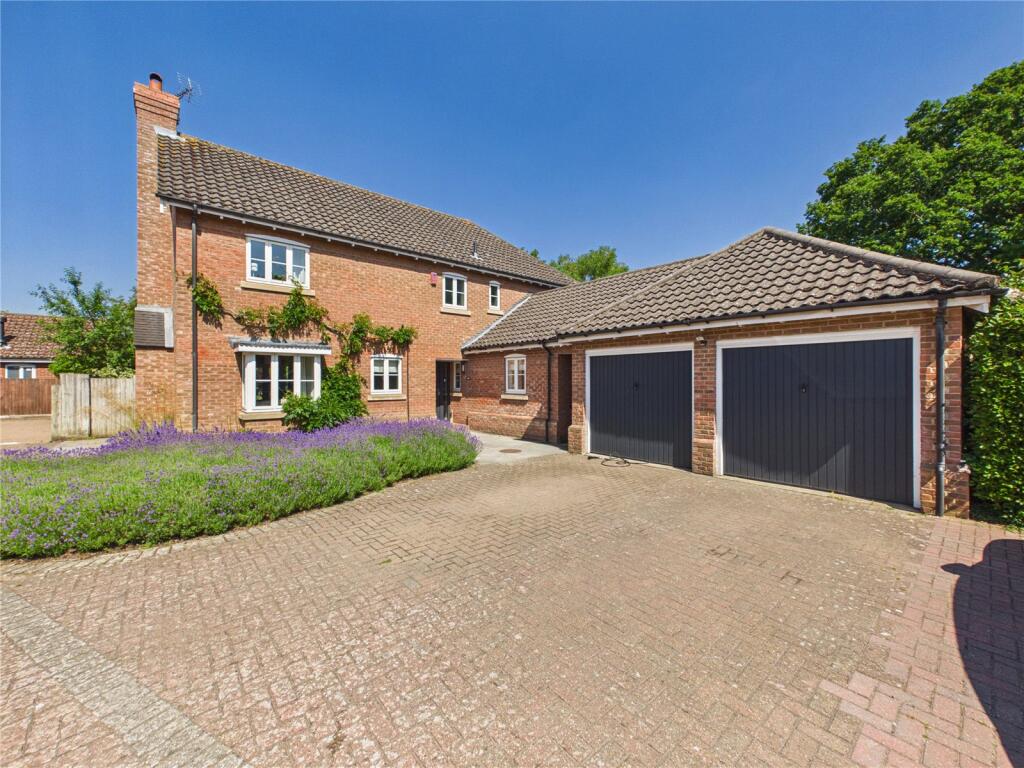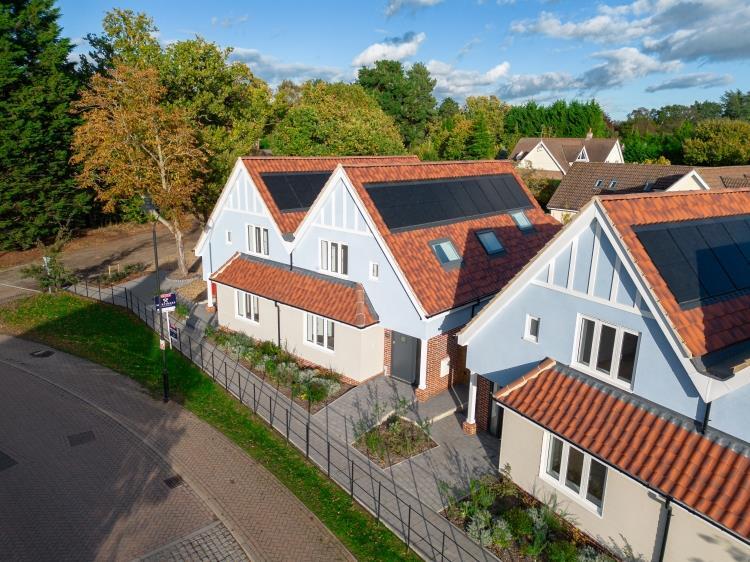
OPEN HOUSE EVERY WEDNESDAY 12:30PM - 1:30PM & SATURDAYS 10AM - 11AM. Please call to confirm your attendance. Bedroom - 54.56x44.50x0.00 - (Maximum Measurement)Double glazed window to front aspect, door opening to Ensuite Shower Room. Bedroom/Office - 56.08x44.20x0.00 - Double glazed window to front aspect, door opening to En-suite Shower Room. Bedroom - 71.02x41.76x0.00 - (Maximum Measurement)Inset velux window and door leading to to En-Suite Shower Room. Kitchen/Lounge - 103.63x71.32x0.00 - Spacious, light, vaulted room benefiting from skylights above, double glazed sliding door to side aspect and bifold doors opening to rear garden with the bespoke kitchen designed and fitted by Touchwood UK. En-Suite Shower Room - Fitted with a suite comprising of low-level WC, oval bath with central mixer tap, vanity wash hand basin and shower cubicle. En-Suite Shower Room. - Fitted with a suite comprising of low-level WC, oval bath with central mixer tap, vanity wash hand basin and shower cubicle. En-Suite Shower Room - Three piece suite comprising low level WC, wash hand basin and walk in shower cubicle with wall mounted shower over. En-Suite Shower Room. - Three piece suite comprising low level WC, wash hand basin and walk in shower cubicle with wall mounted shower over. Cloakroom/Wc - Low-level WC and wash hand basin. Outside - To the front of the property there is a small front garden area, with pathway leading to front door, and continuing to the side, providing pedestrian access to enclosed rear garden. The property also benefits from a Cart-Lodge Garage, with EV charging point. Entrance - Enter via entrance door to Entrance Hall with stairs leading to first floor and doors to; First Floor Landing - Agents Note - Please note under section 21 of the Estate Agents Act of 1979. This property is being sold on behalf of a company director.Show more