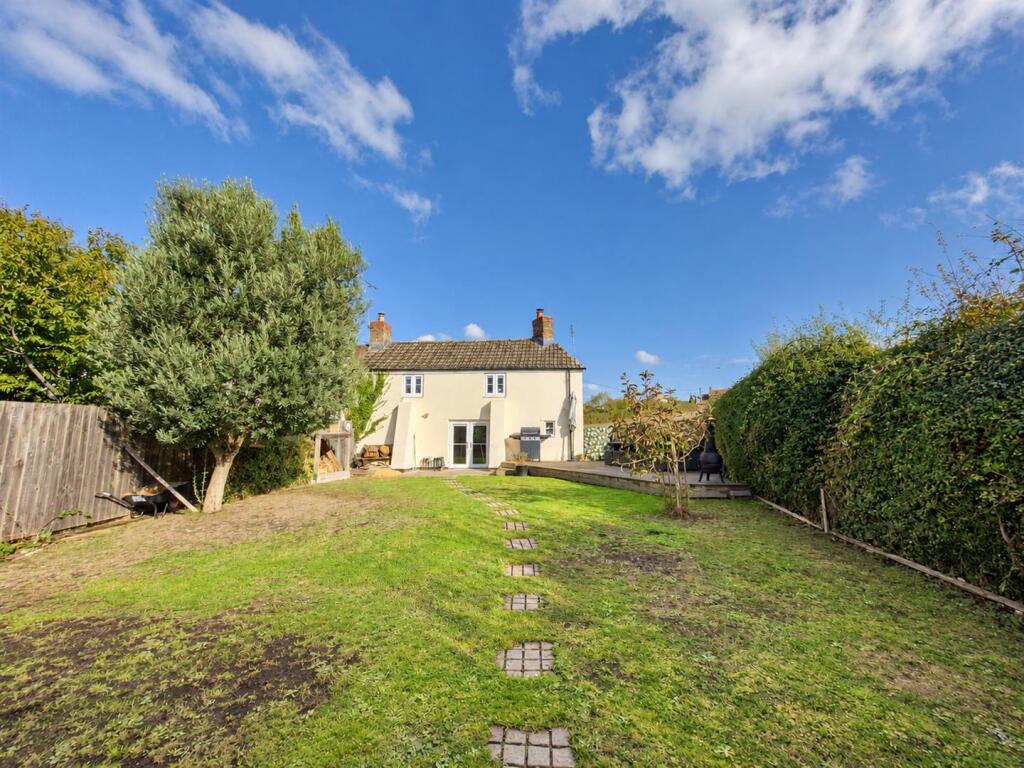
House for sale, 128 m²
Stroud, Alkerton, Eastington
3 bedrooms·2 bathrooms
507.251 €
3.963 €/m²
Listed Oct 20, 2026
About this listing
A spacious and versatile property offering three bedrooms, a modern kitchen and dining area, a generous living room with wood-burning stove, utility room and contemporary shower room. The first floor also features a family bathroom and an additional room with potential for further improvement. Outside, there is a generous enclosed rear garden with decking, patio and a substantial timber-built garden room, complete with a bar and log-burning stove, ideal for entertaining. A side driveway provides convenient off-road parking.
Accommodation - The ground floor features a modern fitted kitchen with an integrated dishwasher and Range Master cooker, opening into a spacious dining area. The generous living room boasts contemporary décor, attractive tiled flooring, a wood-burning stove and French doors leading to the rear garden. A separate utility room provides additional storage and worktop space, with an integrated washing machine and tumble dryer. Completing the accommodation is a modern shower room fitted with a walk-in shower, vanity unit with wash hand basin and WC.
The first floor offers three double bedrooms, a family bathroom fitted with a modern white suite, bath and separate wash basin, with one of the bedrooms undergoing renovation to expose an original fireplace. The bedrooms feature neutral décor and sloping ceilings, with the property offering further potential to personalise the accommodation to suit individual needs.
Outside - The property boasts a generous rear garden, mainly laid to lawn with mature trees, established hedging, a stepping-stone pathway, raised decking and a paved patio, ideal for outdoor entertaining. A substantial timber-built garden room provides a versatile leisure space, complete with a fitted bar, wall-mounted TV, log-burning stove and sliding glazed doors. A side driveway also provides convenient off-road parking.
Location - The property is situated in the popular village of Eastington. It is positioned West of Stonehouse town and is extremely convenient for Junction 13 of the M5 motorway, the A38 and the A419 roads. There are useful facilities within Eastington such as a Community Centre, Village Hall, Co-op, post office, The Old Badger pub and The Lazy Goose café. The property is located within the catchment area for Eastington Primary School with further schools just a short drive away. For further amenities and facilities, Stonehouse town is close by and provides a train Station which has a mainline to London Paddington.
Material Information - Tenure: Freehold.
Council tax band: C.
Local authority and rates: Stroud District Council - £2,133.93 (2026/27).
Electricity supply: mains.
Water supply: mains.
Sewerage: mains.
Heating: gas central heating.
Broadband speed: 2 Mbps (basic), 39 Mbps (superfast) and 1,800 Mbps (ultrafast).
Mobile phone coverage: EE, Three, O2 and Vodafone.
What's included
Terrace
Garden
Parking
Fireplace
TypeTerraced house
Living Area128 m²
Bedrooms3
Bathrooms2
Energy ClassC
HeatingGas Central
MunicipalityStroud
Location
Map loading soon
Neighborhood data on demand
Nearby essentials will load when this section comes into view.
Listed on
Mortgage calculator
Estimated monthly payment
2.512 €/mo
Down payment10 % · 50.725 €
50.725 €456.526 € loan
Term
Total repayable753.503 €
Interest rate4.40 %
Representative estimate · Landomo is not a mortgage broker. · Rates updated April 2026