Land for sale, 2428 m²
Self Build Plot at Little Thirkleby, Thirsk, York
235.041 €
96 €/m²
Listed Oct 19, 2026
About this listing
DDR & Partners are pleased to introduce this rare opportunity to acquire a generous self-build plot extending to approximately 0.6 acres (0.24 hectares) in total, benefiting from outline planning permission for a four-bedroom detached dwelling, in a highly attractive rural setting on the edge of Little Thirkleby, approximately 4 miles south-east of Thirsk, North Yorkshire.
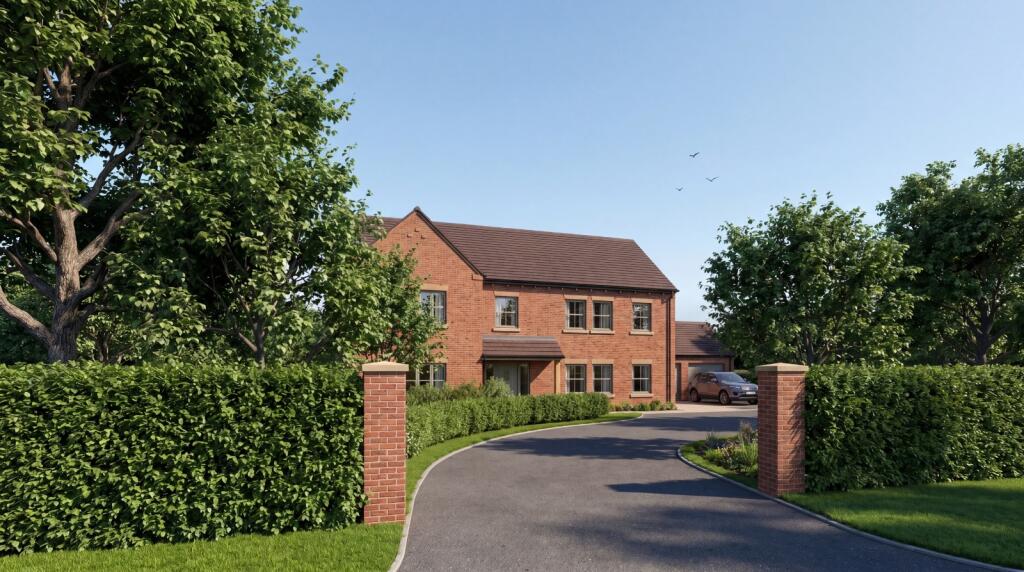
The Opportunity Consented self-build plots of this scale are seldom available in the Thirsk area, and the site offers a purchaser the chance to design and build a bespoke family home in an outstanding rural setting. Extending to approximately 0.6 acres (0.24 hectares) in total, the plot benefits from an approved access and includes land to the east providing an orchard and paddock area, giving a sense of space and privacy rarely found with a single plot. The indicative scheme shows a four-bedroom detached house with a detached garage and driveway. Design, appearance, layout, scale and landscaping are to be settled through a reserved matters application, allowing the purchaser to shape the house entirely to their own requirements.
Planning Outline Planning Permission was granted by North Yorkshire Council on 11th November 2025 for the erection of a self-build dwelling with all matters reserved except for access (Ref: ZB24/02135/OUT). Purchasers should note the following:
Reserved matters – approval of appearance, layout, scale, landscaping and levels is required before development commences.
Residential curtilage – the land to the east of the plot is to remain outside the residential curtilage and cannot be used as domestic garden.
Permitted development rights – these have been removed, so future extensions and outbuildings will require planning permission.
Section 106 Unilateral Undertaking – the plot is to be delivered as a self-build or custom build home. The first occupier must have input into the design and live in the property for at least 3 years.
Community Infrastructure Levy – the self-build exemption may be available, subject to a claim being made and approved before development commences.
The decision notice and Unilateral Undertaking are available from the selling agents. Purchasers are advised to review both in full and to take independent planning and legal advice.
Illustrative Material The CGIs, sketches and layout plans within this listing are artist's impressions prepared to illustrate one way in which the plot could be developed. They do not form part of the planning permission and are for illustrative purposes only. The design, layout, scale and appearance of the dwelling will be determined by the purchaser through the reserved matters application, subject to the approval of North Yorkshire Council.
Setting The plot occupies a peaceful position on a quiet no-through road on the edge of the village, bordering open farmland on its eastern side. It enjoys far-reaching views across the Hambleton Hills towards the Kilburn White Horse, approximately 2 miles to the north-east, with the North York Moors National Park beyond.
Situation Little Thirkleby is a small rural village approximately 4 miles south-east of Thirsk. The market town provides a wide range of shops, schools and healthcare, and Thirsk station on the East Coast Main Line offers direct services to London King's Cross. Easingwold lies approximately 6 miles to the south-east.
The A19 is readily accessible, with the A1(M) providing connections to Leeds, Teesside and the wider motorway network.
Services Purchasers are advised to make their own enquiries in respect of the availability and capacity of all services.
Method of Sale The property is offered for sale by private treaty with the freehold interest and vacant possession on completion. Guide Price £197,500.
Data Room A comprehensive data room containing planning documents, technical reports and legal information is available upon request from the selling agents.
Viewing Strictly by appointment through the selling agents.
Further Information For further information please contact the selling agents:
Harry Dee
Hugh Douglas-Roberts
Plot Area2 428 m²
Price per m²96 €/m²
Location
Map loading soon
Neighborhood data on demand
Nearby essentials will load when this section comes into view.
Listed on
Mortgage calculator
Estimated monthly payment
1.164 €/mo
Down payment10 % · 23.504 €
23.504 €211.537 € loan
Term
Total repayable349.145 €
Interest rate4.40 %
Representative estimate · Landomo is not a mortgage broker. · Rates updated April 2026