House for sale, 130 m²
Taunton
3 bedrooms·2 bathrooms
628.299 €
4.833 €/m²
Listed Nov 9, 2026
About this listing
EXCITING NEW DEVELOPMENT OF DETACHED BUNGALOWS | EDGE OF VILLAGE POSITION | COUNTRYSIDE VIEWS | ANTICIPATED COMPLETION EARLY 2027 | EARLY REGISTRATION NOW INVITED
An exciting opportunity to register early interest in a select new development of detached bungalows, currently under construction on the edge of the popular Somerset village of Barton St. David.
Being created by a well-regarded local developer, these substantial new homes are designed to combine generous single-storey accommodation with an attractive village setting and far-reaching countryside outlook. Completion is anticipated during the early part of 2027, with prospective purchasers now invited to register their requirements ahead of the formal launch.
The High Lane development occupies a particularly appealing position towards the edge of Barton St. David, where the built environment gives way to open countryside. The current planning consent relates to two new dwellings with associated parking and gardens.
The bungalow illustrated extends to approximately 1,398 sq ft (129.9 sq m) and has been thoughtfully planned around a broad central hallway, with a large kitchen/diner, separate living room, utility room, study, two double bedrooms, family bathroom and an en-suite shower room.
Its layout should particularly appeal to purchasers seeking generous and manageable single-storey accommodation without compromising on reception space. The separate study provides valuable flexibility for those working from home, pursuing hobbies or simply wanting an additional room away from the main living areas.
The developer's previously completed developments locally all demonstrate a strong standard of finish, with a well-appointed kitchens, contemporary bathrooms, underfloor heating, integrated appliances and thoughtful modern detailing.
With construction progressing and completion anticipated in early 2027, early registration is strongly encouraged for purchasers wishing to receive further information as the scheme moves towards formal release.
Accommodation
The proposed accommodation extends to approximately 1,398 sq ft and is arranged entirely over one level.
A central entrance hall provides access throughout the bungalow. The principal living spaces comprise a particularly generous kitchen/diner measuring approximately 20'6" x 16'3", together with a separate living room of approximately 16'3" x 15'1".
A separate utility room sits conveniently alongside the kitchen, whilst the study measures approximately 11'7" x 11'0", providing a genuinely useful additional room rather than simply a token home-working space.
There are two well-proportioned double bedrooms. The principal bedroom measures approximately 12'0" square and benefits from a fitted wardrobe area together with its own en-suite shower room. The second bedroom measures approximately 13'5" x 10'9" and is positioned close to the separate family bathroom.
The overall arrangement provides a practical balance between open social space, separate reception accommodation and private bedroom areas, with proportions that should suit both permanent family living and purchasers looking to downsize without dramatically reducing their usable space.
Outside
One of the principal attractions of the development is its edge-of-village position and relationship with the surrounding countryside.
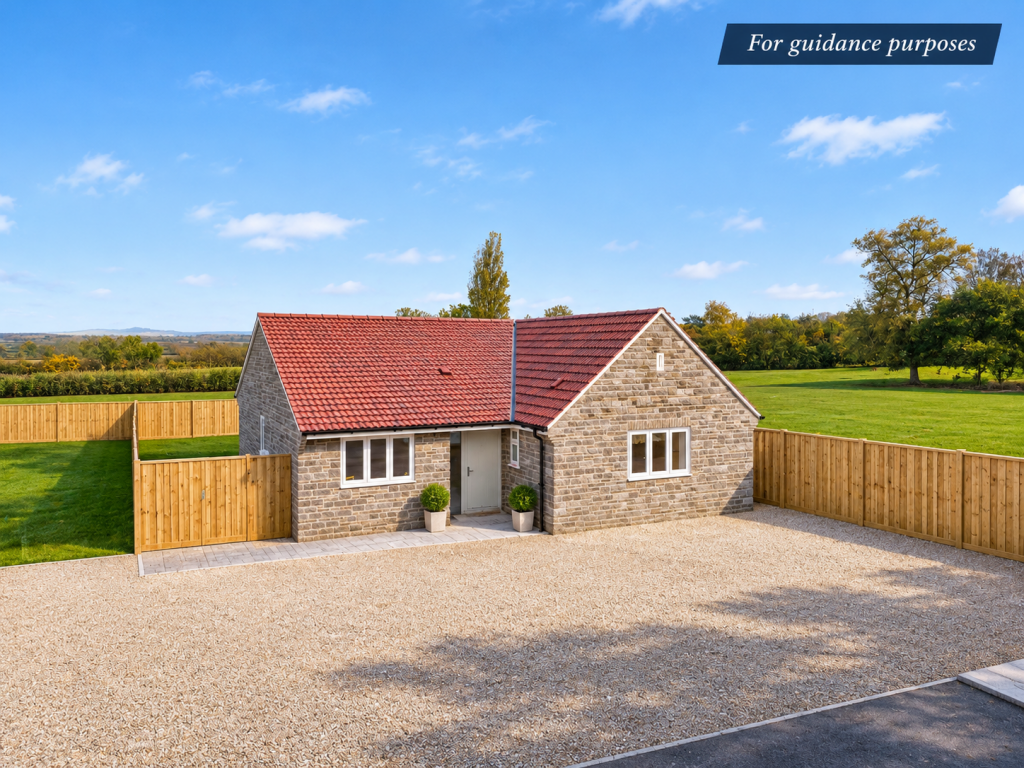
The accompanying imagery illustrates homes with attractive stone elevations and tiled roofs, set within individually enclosed plots with private lawned gardens, paved terraces and substantial off-road parking.
The open setting provides an appealing rural outlook, whilst the plots have been designed to provide defined private gardens around each bungalow.
The CGI imagery also demonstrates the intended overall character and landscaping of the completed homes. Final external finishes, boundaries, landscaping, planting and other details will be subject to the agreed construction specification.
Location
Barton St David is a popular Somerset village surrounded by attractive countryside, yet conveniently placed for Street, Glastonbury, Somerton and the wider road network.
The village has an active community and includes the Barton Inn, parish church, village hall and playing field. The playing field is particularly close to High Lane and provides grass pitches and tennis facilities.
Neighbouring Keinton Mandeville provides further everyday amenities including Keinton Stores, Newlands Farm Shop and Café, together with Keinton Mandeville Primary School. The primary school was rated Good at its most recent Ofsted inspection for which an overall rating was issued.
The position is particularly convenient for the three nearby towns. Street is approximately 5 miles away and offers Clarks Village, Strode College, leisure facilities and a broad range of shops and services. Glastonbury is approximately 6 to 7 miles away, whilst the historic town of Somerton is approximately 5 miles from the village.
There is also a strong choice of schooling in the wider area, including primary education in neighbouring villages together with secondary and independent options around Street and Glastonbury. Castle Cary railway station is also readily accessible for mainline services.
For purchasers looking for a quieter village setting without becoming isolated from the area's principal towns and facilities, Barton St David provides an attractive balance of countryside, community and accessibility.
Directions
From Street, take the Butleigh Road towards Butleigh. On entering the village, cricket ground on the left, continue along Sub Road and take the fourth turning on the left into Barton Road. Continue following the road, entering the village of Barton St David. Negotiate the sharp right hand bend and continue, passing the Barton Inn on the right. Follow the road along into High Lane and the the property will be found on the left hand side opposite the playing field.
Early Registration
Early registration is now invited. The homes are currently under construction, with completion anticipated during the early part of 2027. Prospective purchasers are encouraged to contact Holland & Odam to register their interest and receive further information as plans, specification details and release arrangements are confirmed.
Material Information
All available property information can be provided upon request from Holland & Odam. For confirmation of mobile phone and broadband coverage, please visit checker.ofcom.org.uk
Declaration
Some of the images used within the marketing are computer-generated or digitally enhanced and are provided for guidance purposes only. They are intended to illustrate the anticipated appearance and setting of the completed development.
Final materials, finishes, landscaping, boundary treatments, renewable technologies, fixtures and specification may differ from those illustrated. Purchasers should rely only upon the final specification and contractual documentation supplied by the developer and their legal representatives.
Identity Verification
To ensure full compliance with current legal requirements, all buyers are required to verify their identity and risk status in line with anti-money laundering (AML) regulations before we can formally proceed with the sale. This process includes a series of checks covering identity verification, politically exposed person (PEP) screening, and AML risk assessment for each individual named as a purchaser. In addition, for best practice, we are required to obtain proof of funds and where necessary, to carry out checks on the source of funds being used for the purchase. These checks are mandatory and must be completed regardless of whether the purchase is mortgage-funded, cash, or part of a related transaction. A disbursement of £49 per individual (or £75 per director for limited company purchases) is payable to cover all aspects of this compliance process. This fee represents the full cost of conducting the required checks and verifications. You will receive a secure payment link and full instructions directly from our compliance partner, Guild365, who carry out these checks on our behalf.
What's included
Terrace
Garden
Parking
TypeDetached house
Living Area130 m²
Bedrooms3
Bathrooms2
HeatingAsk Agent
Location
Map loading soon
Neighborhood data on demand
Nearby essentials will load when this section comes into view.
Listed on
Mortgage calculator
Estimated monthly payment
3.111 €/mo
Down payment10 % · 62.830 €
62.830 €565.469 € loan
Term
Total repayable933.315 €
Interest rate4.40 %
Representative estimate · Landomo is not a mortgage broker. · Rates updated April 2026