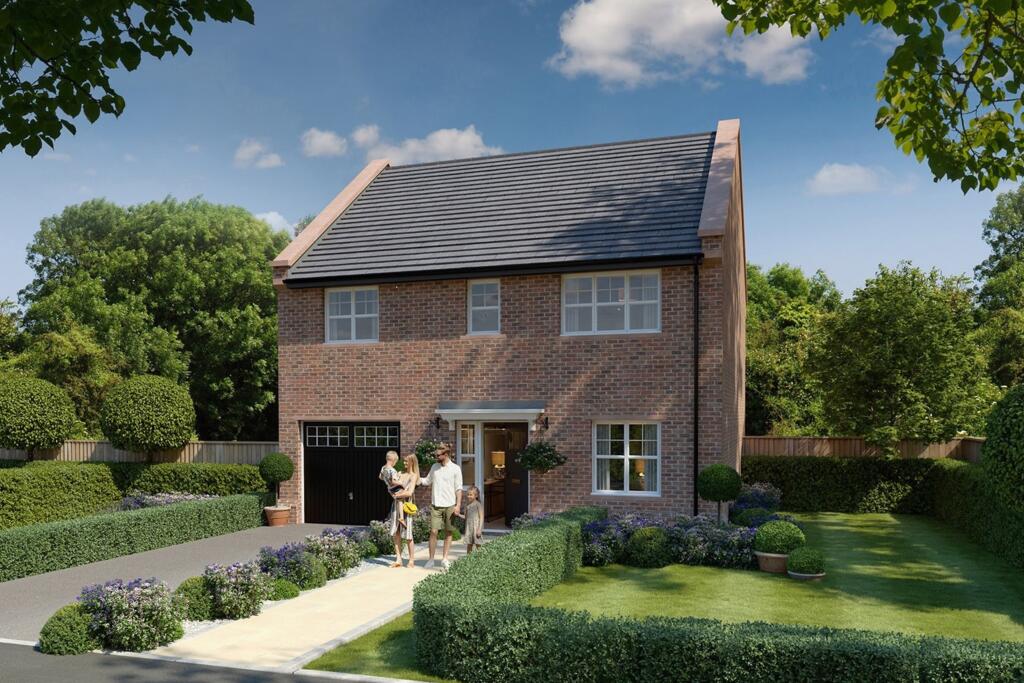
House for sale, 121 m²
Blackpool
3 bedrooms·2 bathrooms
473.707 €
3.915 €/m²
Listed Oct 30, 2026
About this listing
Plots 7 & 9 - Available at £395,995 (1298 Sq Ft)
Rowland Homes presents this thoughtfully designed three-bedroom home with integral garage at Roseacre Meadows, Lytham St Annes.
A separate lounge provides a welcoming space to relax, while the contemporary kitchen and dining area creates a sociable setting for everyday meals and entertaining. French doors open onto the rear garden, and a convenient downstairs cloakroom completes the ground floor.
Upstairs, the master bedroom and bedroom two each benefit from their own en-suite, with one further bedrooms served by a modern family bathroom.
Part of Rowland Homes’ Signature Collection, The Mellor offers a high specification, including an AEG double oven and induction hob, an integrated fridge freezer and ground-floor underfloor heating. In-roof solar panels, an electric vehicle charging point and a 10-year NHBC warranty add further appeal.
Visit us Roseacre Meadows, Wildings Lane, Lytham St Annes FY8 3RJ
Show Home open
Monday 10:30am - 4:30pm
Tuesday Closed
Wednesday Closed
Thursday 12pm - 5pm
Friday 10.30am - 5pm
Saturday 10.30am - 5.30pm
Sunday 10.30am - 5.30pm
Welcome to Roseacre Meadows.
Each home within Roseacre Meadows forms part of Rowland Homes’ Signature Collection, thoughtfully designed to balance modern convenience with timeless sophistication. An impressive premium specification runs throughout, complemented by generously proportioned interiors and private rear gardens that enhance everyday living.
Inside, you’ll discover a dedication to contemporary design and exceptional craftsmanship. Light-filled, open-plan living spaces are carefully arranged to maximise space and natural light, creating a calm, uplifting environment ideal for both relaxing and entertaining. Kitchens are a true centrepiece of the home - beautifully finished and fully equipped with the
latest integrated appliances. Every detail has been considered and executed to an uncompromising standard, delivering both style and functionality. Bathrooms reflect the same meticulous attention to detail, featuring designer sanitaryware, luxurious tiling and high-spec finishes that combine to create spaces of understated elegance and comfort.
Lytham St Annes
Lytham St Annes, often celebrated as the “Jewel of the Fylde,” epitomises the finest aspects of Lancashire living. Elegant Victorian and Georgian architecture lends the town a timeless
character, reflecting its rich and distinguished heritage. A refined blend of community spirit, leisure and understated sophistication defines this sought-after coastal destination.
An exceptional standard of living is complemented by outstanding schools, elegant boutiques, fine dining restaurants, stylish bars and characterful traditional pubs. Renowned championship golf courses, along with an array of prestigious sports and leisure clubs, form an integral part of the area’s rich and enviable lifestyle offering. Beyond the town, miles of unspoilt coastline and sweeping sandy beaches meet the vibrant hues of the surrounding countryside, creating a setting of natural beauty and tranquillity. This idyllic landscape provides endless opportunities for walking, cycling, and equestrian pursuits, while supporting a thriving habitat for local wildlife. Connectivity is equally impressive. The neighbouring centres of Blackpool and Preston are conveniently accessible within approximately 10 and 30 minutes respectively, by both road and rail. The M55 motorway lies just 3.5 miles away, providing seamless access to the M6 and the wider motorway network.
*Available on selected plots, terms and conditions apply. Please ask Sales Executive for details. ^Source HBF 'Watt a save' report (February 2026) - Property Ref : 4915.
** Material Information (See Property Report Link For More Information)
Tenure: Freehold
Estimated EPC Rating: B
Council Tax Band: Not Currently Known
Internal Area: 1298.00 Square Feet
Mains Gas: Yes
Mains Water: Yes
Mains Drainage: Yes
Mains Electricity: Yes
Property Reference: 4915
GDPR: By submitting an enquiry, you consent to your information being shared with the seller
of this property or the agent representing the property. Your details will only be used to respond to your enquiry and arrange viewings or provide further information.
What's included
Garden
Parking
TypeSemi-detached house
Living Area121 m²
Bedrooms3
Bathrooms2
Energy ClassB
HeatingAsk Agent
Location
Map loading soon
Neighborhood data on demand
Nearby essentials will load when this section comes into view.
Listed on
Mortgage calculator
Estimated monthly payment
2.346 €/mo
Down payment10 % · 47.371 €
47.371 €426.336 € loan
Term
Total repayable703.674 €
Interest rate4.40 %
Representative estimate · Landomo is not a mortgage broker. · Rates updated April 2026