House for sale
Fylde, Kirkham
2 bedrooms·1 bathroom
256.455 €
Listed Aug 26, 2026
About this listing
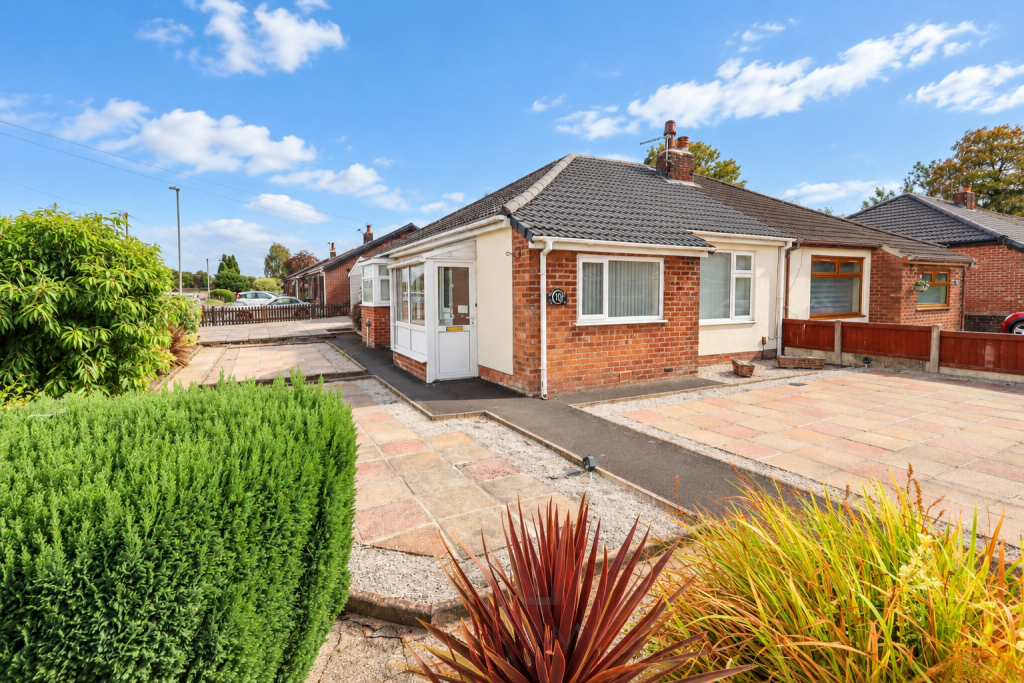
Mi Home Estate Agents are delighted to bring to the market this two bedroom true bungalow, occupying an enviable corner plot within a highly sought-after area of Kirkham. Properties of this type are always in demand, but the addition of a double garage makes this an especially exciting opportunity.
The property offers well-proportioned single-storey accommodation, including a welcoming reception room, fitted kitchen, two bedrooms, a modern shower room and a useful conservatory/utility space providing additional flexibility.
Externally, the property benefits from a low-maintenance outdoor space, ideal for those looking for a garden without extensive upkeep, together with ample off-road parking and the highly desirable double garage – a feature rarely found with similar bungalow properties.
Situated in a popular residential location, the property is conveniently placed for Kirkhams excellent range of local amenities, shops, transport links and everyday facilities.
A fantastic opportunity for those seeking convenient single-storey living in a desirable Kirkham location, with the double garage, corner position and substantial parking setting this bungalow apart from the competition.Disclaimer
You may download or store this material for your own personal use and research. You may NOT republish, retransmit, redistribute or otherwise make the material available to any party or make the same available on any website, online service or bulletin board of your own or of any other party or make the same available in hard copy or in any other media without the website owner`s express prior written consent. The website owner`s copyright must remain on all reproductions of material taken from this website.
Ground Floor
Entrance Porch - 6'10 x 2'9 ft (2.08 x 0.84 m)
Entrance porch with UPVc double glazed windows and door, carpeted flooring.
Hallway - 11'8 x 9'6 ft (3.56 x 2.9 m)
'L' shaped hallway accessing the internal accommodation, radiator and carpeted flooring.
Lounge - 13'9 x 11'10 ft (4.19 x 3.61 m)
Lounge with UPVc double glazed window to the side with fitted blinds, electric fire with surround, radiator and carpeted flooring.
Kitchen - 9'6 x 8'6 ft (2.9 x 2.59 m)
Kitchen with UPVc double glazed windows to the front and side. Featuring a range of white wall and base units with light worktops and tiled splash backs. Incorporating integrated oven, four ring hob with over head extractor, space for fridge freezer, space & plumbing for washing machine, stainless steel sink and drainer. Space for dining, radiator and carpeted flooring.
Conservatory/Utility - 12'11 x 5'6 ft (3.94 x 1.68 m)
Conservatory/utility addition with UPVc double glazed windows surrounding and carpeted flooring.
Bedroom One - 13 x 11'10 ft (3.96 x 3.61 m)
Main bedroom with UPVc double glazed window to the side, fitted wardrobes, radiator and carpeted flooring.
Bedroom Two - 9'6 x 8'8 ft (2.9 x 2.64 m)
Second bedroom with UPVc double glazed window to the side with fitted blinds, radiator and carpeted flooring.
Shower Room - 7'8 x 5'4 ft (2.34 x 1.63 m)
Modern shower room with two UPVc double glazed frosted windows to the front. Featuring a three piece bathroom suite comprising of WC, wash hand basin and wet room style shower. Fully tiled elevations, heated towel rail and wet room style flooring.
External
Externally, the property benefits from an exceptionally generous frontage and side plot, providing off-road parking for multiple vehicles. The paved and low-maintenance garden areas are complemented by established shrubs and planting, with gated access and plenty of space for outdoor seating. A particular feature is the substantial detached double garage, offering excellent secure parking, storage or workshop potential. The generous outside space wraps around the front and side of the bungalow, making this a fantastic option for buyers requiring plenty of parking and versatile external space without the upkeep of a large traditional garden.
Double Garage - 18'3 x 17'11 ft (5.56 x 5.46 m)
Double garage with power and lighting.
What's included
Garden
Parking
Key Stats
Key Stats
TypeBungalow
Bedrooms2
Bathrooms1
HeatingAsk Agent
MunicipalityFylde
Location
Map loading soon
Neighborhood data on demand
Nearby essentials will load when this section comes into view.
Listed on
Mortgage calculator
Estimated monthly payment
1.270 €/mo
Down payment10 % · 25.646 €
25.646 €230.809 € loan
Term
Total repayable380.954 €
Interest rate4.40 %
Representative estimate · Landomo is not a mortgage broker. · Rates updated April 2026