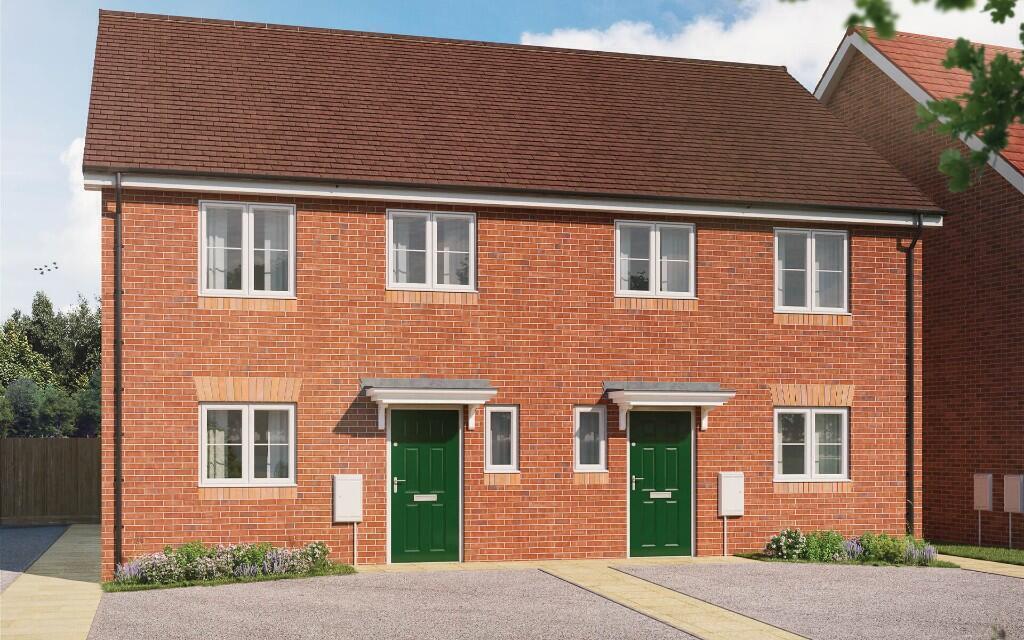
House for sale, 87 m²
Coventry
3 bedrooms·1 bathroom
34.596 €
397 €/m²
Listed Oct 19, 2026
About this listing
Plot 15 The Orchid
There is a local connection requirement for purchasing this home. Please ask our Sales Consultants for more details.
Plot 15 The Orchid is a 3-bedroom semi-detached house, ideal for growing families. A door off the hallway leads into an open plan spacious kitchen/dining living room with double doors leading to the garden.
The kitchen is fitted with integrated appliances, including a stainless-steel single oven, 4 burner gas hob, extractor fan, and fridge freezer. Off the hallway is an under stairs storage cupboard and downstairs cloakroom.
Upstairs there are three bedrooms, with fitted wardrobes to bedrooms 1 and 2. The bathroom is fitted with contemporary white sanitaryware, Porcelanosa wall tiles and a heated towel radiator.
Vinyl flooring is fitted to the kitchen, cloakroom, and bathroom, and carpets are fitted to the living room, hall, stairs, landing, and bedrooms.
There is landscaping to the front garden and turf, paved patio, 1.8m closeboard fencing, and an external tap to the rear garden.
This home is sold with two parking spaces. Anticipated build completion: October/November 2026.
Tenure: Leasehold
Years remaining on lease: 990 years
Initial ground rent: £0.00
Annual Service charge: £745.46
Service Charge Review Period: April (annually)
Council Tax Band: C (Please note this an estimated Council Tax Band and it will be confirmed by the local authority on completion of the property).
Predicted energy ratings - Energy Efficiency: B90, Environmental Impact (CO2 rating): B91
Images shown are of typical Orbit show homes and are for illustrative purposes only. The computer generated images, floor plans, and dimensions are intended for guidance only and may be subject to revision during construction.
The computer-generated images, floor plans, and dimensions are intended for guidance only and may be subject to revision during construction.
Full market value: £290,000
10% share: £29,000
Monthly rent: £598.13
Other monthly charges: £81.53
Our Marketing Suite is open Thursday-Monday from 10am to 5pm. Viewings are by appointment only. Please contact us to arrange a time which is convenient for you.
Orbit Homes at St James Gate
We are pleased to be offering new Shared Ownership homes at Orbit Homes at St James Gate, a new development located in the Warwickshire village of Bulkington, not far from Bedworth and Nuneaton. Perfect for those who prefer a quieter location but with easy access to surrounding towns.
We have a range of 2 and 3-bed homes for sale, all built to our high specification and available to buy with Shared Ownership, the more affordable way to buy a new home. Ideal for first time buyers and families alike.
Register your interest today.
Connections
Bulkington has excellent road links to the nearby towns of Bedworth and Nuneaton and is not far from the A5, M6, and M69.
Bedworth train station is only 2.3 miles away, with regular direct services to Coventry and Nuneaton.
Local Amenities
Bulkington is a thriving village with a range of shops, convenience stores, pubs, cafes, and local businesses, including a newsagents and pharmacy.
For everyday shopping, the Arena Shopping Park is just under 4 miles away and offers a selection of major high street brands including Tesco Extra, Marks and Spencer and Boots, and a range of food outlets.
Nearby Nuneaton offers a great mix of shops for everyone, from unique independents to national retailers at Ropewalk Shopping Centre. There is also a popular street market in the town every Wednesday and Saturday.
Families
There is a nursery and primary school a few minutes drive away, and a choice of secondary schools and a college in nearby Nuneaton.
Local Area
The historic city of Coventry has plenty to keep the family entertained on a day out, such as the Transport Museum, the Music Museum, and the Herbert Art Gallery & Museum. Or take in the views of the beautiful medieval ruins of Coventry Cathedral and if you're feeling energetic, you can climb the 180 steps of the cathedral tower to see magnificent views of Coventry and the surrounding area.
For a family trip, a scenic stroll or a quiet place for a picnic, visit Coombe Abbey Park. Designed and landscaped by Capability Brown, the park offers 500 acres of beautiful gardens, woodland, and lakeside walks to explore.
To unwind and get close to nature, visit the superb Arbury Hall Estate in Nuneaton with its connections to the famous novelist, George Eliot. Hartshill Hayes Country Park on the outskirts of Nuneaton is another beautiful location with great views and relaxing walks.
Disclaimers
Photography and images
Images shown are indicative and may not apply specifically to this development.
Floor Plan
This information is subject to change without prior notice. Every effort has been made to maintain the accuracy of the information supplied, however you are recommended to consult our Sales Consultant to obtain the current specification. The sizes indicated are not intended to be used for furnishing or appliance sizes. These particulars are intended for guidance only and they do not constitute a contract or part of a contract of warranty.
What's included
Terrace
Garden
Parking
TypeSemi-detached house
Living Area87 m²
Bedrooms3
Bathrooms1
HeatingAsk Developer
Location
Map loading soon
Neighborhood data on demand
Nearby essentials will load when this section comes into view.
Listed on
Mortgage calculator
Estimated monthly payment
171 €/mo
Down payment10 % · 3.460 €
3.460 €31.136 € loan
Term
Total repayable51.390 €
Interest rate4.40 %
Representative estimate · Landomo is not a mortgage broker. · Rates updated April 2026