1-bed apartment for sale, 48 m²
London, Blenheim Gardens Estate, Brixton
1 bedroom·1 bathroom
479.858 €
9.997 €/m²
Listed Apr 22, 2026
About this listing
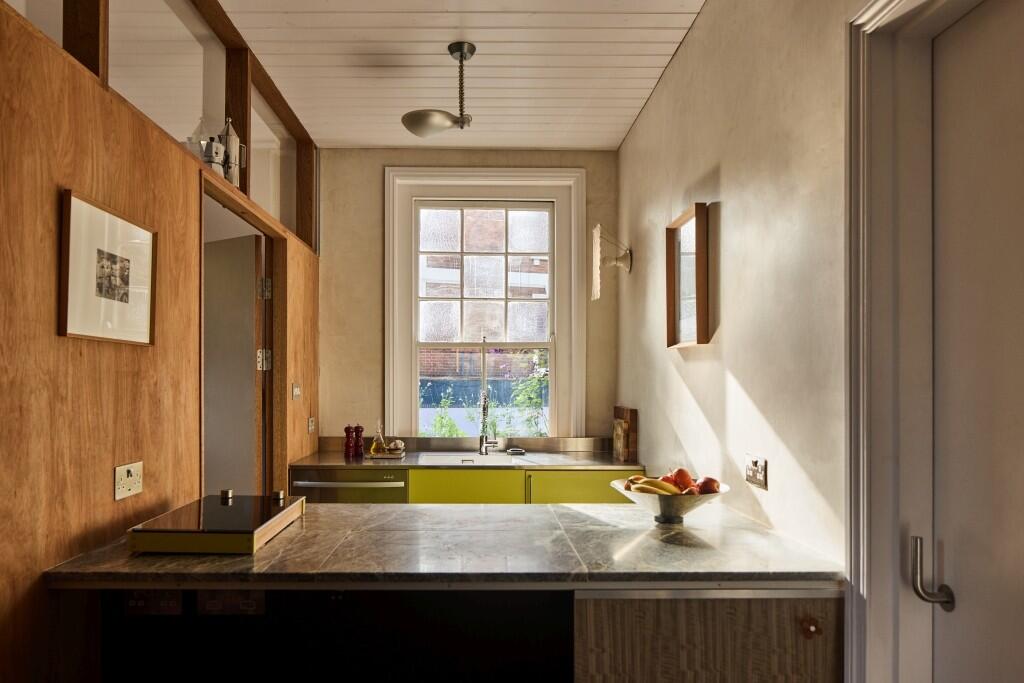
There is a joyful tension in the work of the architect Nicholas Ashby. Where materials and space are concerned, every element is a reinforcement of existing character. On the corner of Blenheim Gdns and Brixton Hill, the architect has put this ethos to work, employing the wonderful volume and many windows of a late-Victorian apartment to create a generous, functional and supremely finished space full of materiality, technicality and playful, whimsical detail.
Though limited in its footprint, at around 515 sq ft, the brilliance of this design lies first in its rearrangement of flow and space to establish a series of connected, but defined, and well-proportioned rooms.
The previous lobby still retains its original purpose but now, through the repositioning of storage, an office space with a built-in desk and shelving has been established. The removal of a corridor and transposition of kitchen and bathroom have enlarged the bedroom significantly and given it its own wet room with a wall of its own beautifully concealed storage.
The kitchen and the lobby communicate with one another across a marble-tiled counter, and with the large living and dining space through a pair of double doors. Light falls into the deeper plan from two southerly aspects and through glazed clerestorey partitioning.
There are seven windows across the three aspects of the apartment. In the living room, three of these frame the tree canopy of Raleigh Gardens opposite, each with the subtlest of secondary glazing ensuring a strong acoustic barrier to the outside world.
Among other things, it's a combination of refined material choices, joinery and an unexpected and brilliant use of colour that sets the design apart. Meranti and eucalyptus-faced ply are used for joinery elements and exquisite oak finger parquet for flooring in the living and bedroom spaces. Underfloor heating has been installed throughout.
The walls are plastered with lime, which achieves texture in varying lights and plays its role as organic neighbour to steel, stone and the wonderful mosaic elements that have become a signature of Ashby's work. The final compliment is a unifying datum; a variety of floral motifs as features and hand pulls throughout. In this considered, accomplished design there is surprise and delight at every turn.
Nicholas Ashby's work spans continents and disciplines within architecture; ranging from municipal to commercial and of course residential, for which he is perhaps best known. One of his most celebrated projects was a collaborative design for the largely underground home of the furniture designer James Shaw and his family.
Nearby
The apartment is positioned a 15-minute walk from Brixton's centre, renowned for its superb and innovative culinary, bar and music scene. Stir Coffee and F.Mondays are on the doorstep, while OKAN and Bottle + Rye are just two among many situated around the market.
A short walk along Blenheim Gdns gives you Windmill Brixton; the live music venue renowned for its championing of new music, and Windmill Gdns; a beautiful green space with fine trees, fruit bushes, herb garden, children's playground and the Grade II* listed windmill built in 1816.
Brockwell Park, one of London's most popular green spaces, is also nearby. It has a lido, a 50-metre pool, a Grade II-listed art deco pavilion, a cafe, tennis courts. Each summer, it hosts the Lambeth Country Show and a regular program of music festivals.
Transport
Brixton Station offers Victoria Line Underground services for fast routes into Green Park, Oxford Circus and King's Cross. There are also excellent bus connections and cycle routes along Brixton Hill.
Service Charge - Approx. £2,000 per annum
Ground Rent - Peppercorn
Area48 m²
Bedrooms1
Bathrooms1
SubtypeStandard flat
HeatingGas Central, Underfloor Heating
Location
Map loading soon
Neighborhood data on demand
Nearby essentials will load when this section comes into view.
Listed on
Mortgage calculator
Estimated monthly payment
2.376 €/mo
Down payment10 % · 47.986 €
47.986 €431.872 € loan
Term
Total repayable712.811 €
Interest rate4.40 %
Representative estimate · Landomo is not a mortgage broker. · Rates updated April 2026