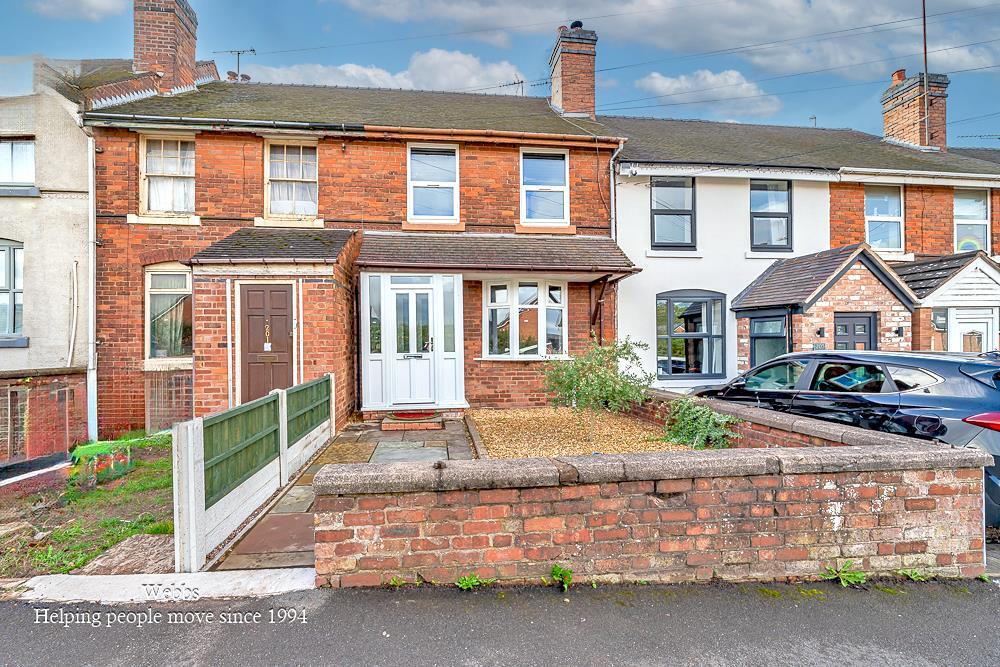
House for sale
Cannock Chase, Staffordshire
3 bedrooms·2 bathrooms
286.583 €
Listed Oct 21, 2026
About this listing
** WOW ** FULLY REFURBISHED ** TWO RECEPTION ROOMS ** THREE BEDROOMS ** UPSTAIRS SHOWER ROOM AND DOWNSTAIRS BATHROOM ** BACKING ONTO HEDNESFORD HILLS
WEBBS ESTATE AGENTS are delighted to welcome to market Rawnsley Road in Cannock. This beautifully refurbished terraced house offers a perfect blend of traditional charm and modern elegance. With three spacious bedrooms and two well-appointed bathrooms, this property is ideal for families seeking comfort and style. Upon entering, you are greeted by two inviting reception rooms that provide ample space for relaxation and entertaining. The dining room flows seamlessly into a generous lounge, creating an open and welcoming atmosphere. The newly fitted kitchen boasts high-end fixtures and fittings, making it a delightful space for culinary enthusiasts.
The first floor features three well-sized bedrooms, complemented by a stunning shower room. The bathrooms have been designed to a show home standard, with one showcasing a luxurious standalone bath, perfect for unwinding after a long day.
Outside, the property benefits from plentiful parking at the rear, accommodating at least four vehicles, which is a rare find in terraced homes. The private enclosed rear garden offers a tranquil retreat, ideal for outdoor gatherings or simply enjoying the fresh air.
Location is key, and this home does not disappoint. It backs onto the picturesque Hednesford Hill and is within walking distance of Cannock Chase, providing endless opportunities for outdoor activities and exploration.
This three-bedroom terraced family home is a true gem, offering modern living in a desirable location. Don't miss the chance to make this stunning property your new home.
Entrance Hallway - 1.51 x 0.79 (4'11" x 2'7") -
Dining Room - 4.16 x 3.71 (13'7" x 12'2" ) -
Lounge - 4.54 x 3.31 (14'10" x 10'10") -
Kitchen - 2.38 x 2.99 (7'9" x 9'9" ) -
Bathroom - 2.23 x 2.09 (7'3" x 6'10") -
First Floor Landing -
Bedroom One - 4.52 x .73 (14'9" x .239'6") -
Bedroom Two - 3.39 x 3.26 (11'1" x 10'8") -
Bedroom Three - 2.40 x 2.12 (7'10" x 6'11") -
Shower Room - 1.37 x 1.91 (4'5" x 6'3" ) -
Externally -
Private Rear Garden -
Parking For Four Cars At Rear -
Identification Checks - C - Should a purchaser(s) have an offer accepted on a property marketed by Webbs Estate Agents they will need to undertake an identification check. This is done to meet our obligation under Anti Money Laundering Regulations (AML) and is a legal requirement. We use a specialist third party service to verify your identity. The cost of these checks is £46.00 inc. VAT per buyer, which is paid in advance, when an offer is agreed and prior to a sales memorandum being issued. This charge is non-refundable.
What's included
Garden
TypeTerraced house
Bedrooms3
Bathrooms2
HeatingGas Central
MunicipalityCannock Chase
Location
Map loading soon
Neighborhood data on demand
Nearby essentials will load when this section comes into view.
Listed on
Mortgage calculator
Estimated monthly payment
1.419 €/mo
Down payment10 % · 28.658 €
28.658 €257.925 € loan
Term
Total repayable425.709 €
Interest rate4.40 %
Representative estimate · Landomo is not a mortgage broker. · Rates updated April 2026