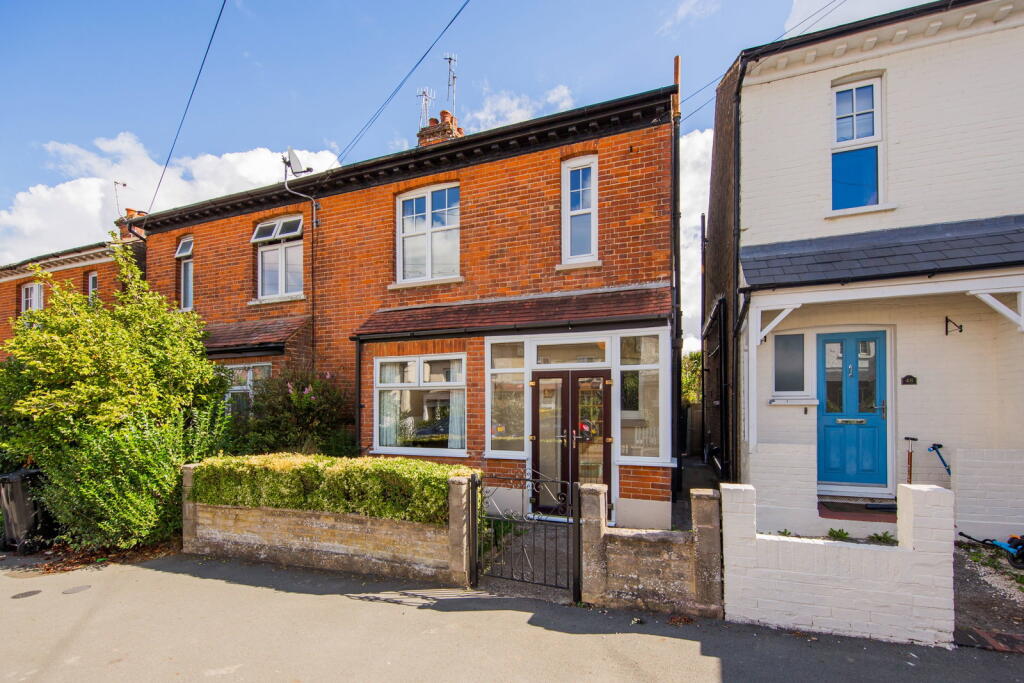
House for sale, 79 m²
Tonbridge
3 bedrooms·1 bathroom
412.347 €
5.219 €/m²
Listed Sep 17, 2026
About this listing
Set in the heart of the very popular village of Rusthall is this period three bedroom semi detached home which would benefit from some updating. The property's accommodation includes an entrance hall leading to a separate sitting room and dining room with the sitting room having an attractive bay window and the dining room having patio doors opening to the rear garden. There is a kitchen with space for a range of appliances. At first floor level there are three separate bedrooms and bathroom with white suite. Heating is via a gas central heating system with radiators and double glazing help keeps fuel bill and maintenance to a minimum. The home is located in a friendly, community focused area close to local shops, good schools and beautiful green spaces. This is a fantastic opportunity for first time buyers and young families alike with the property competitively priced and with full vacant possession. Early viewing is highly recommended.
Entrance Hall - Sitting Room With Bay Window - Separate Dining Room - Kitchen - First Floor Landing - Three Bedrooms - Bathroom - Front & Rear Gardens - Double Glazing - Gas Central Heating - Vacant Position - Popular Village Location
The accommodation comprises multi paned entrance door with side window to:
ENTRANCE HALL:
Single radiator, meter and fuse box, cupboard, wall light, central heating thermostat, under stairs storage cupboard with gas meter.
SITTING ROOM:
Square bay window to front. Fitted gas fire, shelving and cupboards fitted to alcoves, radiator.
DINING ROOM:
Double radiator, fitted gas fire, built-in dresser to the alcove, plate shelf. Double glazed patio doors opening to the rear garden. Door to:
KITCHEN:
Fitted with a range of wall and base units with work surfaces over. Stainless steel single bowl sink unit. Space for a slimline dishwasher, washing machine, fridge/freezer and gas cooker. Wall mounted gas fired boiler, towel rail/radiator, tiled floor. Two windows to side and further windows to the rear with glazed door leading to the garden.
Stairs from the entrance hall leads to the FIRST FLOOR LANDING:
Access to loft space.
BEDROOM 1:
Window to front, double radiator, range of built-in wardrobes and cupboards, vanity wash hand basin with cupboards below shaver point.
BEDROOM 2:
Window to rear, single radiator.
BEDROOM 3:
Window to rear, double radiator, built-in airing cupboard containing a hot water tank with shelving above, built it in workbench.
BATHROOM:
White suite comprising of a panelled bath, pedestal wash hand basin, low level WC. Towel rail/radiator, half height tiling to walls, mirrored wall cabinet, vinyl flooring. Window to front
OUTSIDE REAR:
The garden is mainly laid to lawn with small pond, well stocked borders, timber shed and greenhouse. Side gate giving access to the front.
OUTSIDE FRONT:
Small garden with wrought iron gate and path to entrance.
SITUATION:
This home is located on a popular residential road just a short walk from Rusthall's independent shops, friendly cafes and a popular village school perfect for young families. The nearby Rusthall common offers great outdoor space for walks and play, while the bustling town of Royal Tunbridge Wells is just a few minutes away offering shopping, leisure, dining and two mainline train stations with regular services to London. There are local sports clubs, parks and even a family friendly pub nearby (the well known Toad Rock Retreat) this is a location where community and convenience meet a fantastic first home in a warm welcoming village.
TENURE:
Freehold
COUNCIL TAX BAND:
C
VIEWING:
By appointment with Wood & Pilcher
ADDITIONAL INFORMATION:
Broadband Coverage search Ofcom checker
Mobile Phone Coverage search Ofcom checker
Flood Risk - Check flooding history of a property England -
Services - Mains Water, Gas, Electricity & Drainage
Heating - Gas Fired Central Heating
ANTI MONEY LAUNDERING REQUIREMENTS:
In accordance with HMRC current legal requirements, we are required to carry out AML (Anti Money Laundering) checks on all purchasers once any offer has been accepted. A nonrefundable administration fee of £30 + VAT (£36) will apply for each prospective purchaser. Satisfactory AML results and evidence of funds and/or a mortgage AIP are required before any offer can be formally accepted and memorandum of sale issued.
TypeSemi-detached house
Living Area79 m²
Bedrooms3
Bathrooms1
HeatingGas
Location
Map loading soon
Neighborhood data on demand
Nearby essentials will load when this section comes into view.
Listed on
Mortgage calculator
Estimated monthly payment
2.042 €/mo
Down payment10 % · 41.235 €
41.235 €371.112 € loan
Term
Total repayable612.526 €
Interest rate4.40 %
Representative estimate · Landomo is not a mortgage broker. · Rates updated April 2026