House for sale
Preston
4 bedrooms·2 bathrooms
470.406 €
Listed Sep 10, 2026
About this listing
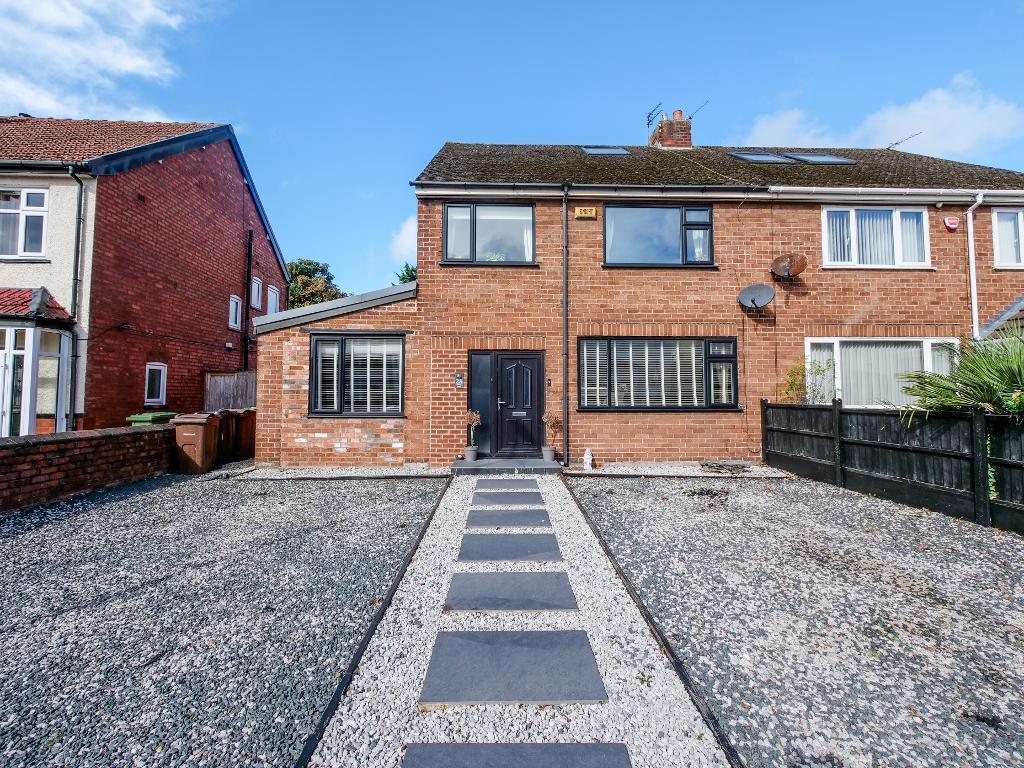
This outstanding four bedroom semi detached property occupies a desirable position in Birkdale and offers beautifully presented, versatile accommodation arranged across three floors.
Step inside to a warm and welcoming entrance hallway. To the right, at the front of the property, is a lovely living room flooded with natural light. To the rear lies the true heart of the home: an exceptional open plan kitchen, dining and conservatory space designed for modern family living and entertaining.
The beautifully finished kitchen features an inviting breakfast peninsula and generous counter space, flowing seamlessly into a bright and airy conservatory. Two sets of bifolding doors open directly onto the rear garden, creating a wonderful connection between the indoor and outdoor spaces.
To the left of the kitchen is a cosy, welcoming dining room, with a convenient utility room and downstairs WC positioned beyond. Returning to the entrance hallway, a door beside the staircase leads to a highly versatile additional room, currently arranged to provide sitting, home office and gym areas.
The property continues to impress upstairs. Bedrooms one and two are positioned to the front and rear respectively, with both benefiting from built in wardrobes. Bedroom three, situated at the front, would make an ideal children"s bedroom or nursery. The family bathroom has been tastefully finished and includes both a walk in shower and a full sized bath.
A staircase rising past a beautiful exposed brick wall leads to the top floor and bedroom four. This impressive, light filled room features skylights, and its own ensuite shower room, making it a superb principal bedroom or private guest suite.
Outside, the low maintenance rear garden provides an attractive and child friendly space. Decking extends from both sets of bi folding doors, while artificial lawn and bark covered areas ensure the garden can be enjoyed with minimal upkeep.
The front of the property is equally well presented, with a generous gravelled driveway providing off road parking for multiple vehicles.
Ideally located just a short drive from Birkdale Village, the property is within easy reach of its popular restaurants, cafés, bars and independent shops. Excellent transport links provide convenient access to both Southport town centre and Liverpool city centre, while a selection of highly regarded primary and secondary schools can also be found nearby.
An exceptional family home in a sought-after location, early viewing is highly recommended.
Leave Bailey Estates Birkdale office and head South on Liverpool Road. Before the main set of traffic lights, turn left into St Peters Road. Continue along St Peters Road for approximately half a mile onto Everton Road. Continue the full length of Everton Road. The property will be situated on the left hand side.
Entrance Hallway
18' 9'' x 6' 10'' (5.72m x 2.1m)
Living Room
13' 3'' x 13' 11'' (4.05m x 4.26m)
Kitchen
13' 2'' x 14' 2'' (4.03m x 4.33m)
Conservatory
9' 3'' x 11' 3'' (2.84m x 3.45m)
Dining Room
9' 9'' x 7' 11'' (2.99m x 2.43m)
Utility Room
9' 0'' x 10' 0'' (2.75m x 3.06m)
W/C
2' 10'' x 6' 5'' (0.88m x 1.96m)
Sitting Room
9' 4'' x 17' 6'' (2.85m x 5.35m)
Bedroom 1
10' 5'' x 14' 3'' (3.19m x 4.36m)
Bedroom 2
11' 6'' x 14' 0'' (3.51m x 4.28m)
Bedroom 3
9' 2'' x 9' 10'' (2.81m x 3.01m)
Bathroom
9' 9'' x 7' 8'' (2.98m x 2.35m)
Bedroom 4
15' 7'' x 14' 3'' (4.77m x 4.35m)
Ensuite
3' 1'' x 9' 5'' (0.95m x 2.88m)
Dressing Room
5' 2'' x 8' 0'' (1.59m x 2.46m)
What's included
Garden
Parking
TypeSemi-detached house
Bedrooms4
Bathrooms2
HeatingAsk Agent
Location
Map loading soon
Neighborhood data on demand
Nearby essentials will load when this section comes into view.
Listed on
Mortgage calculator
Estimated monthly payment
2.329 €/mo
Down payment10 % · 47.041 €
47.041 €423.365 € loan
Term
Total repayable698.770 €
Interest rate4.40 %
Representative estimate · Landomo is not a mortgage broker. · Rates updated April 2026