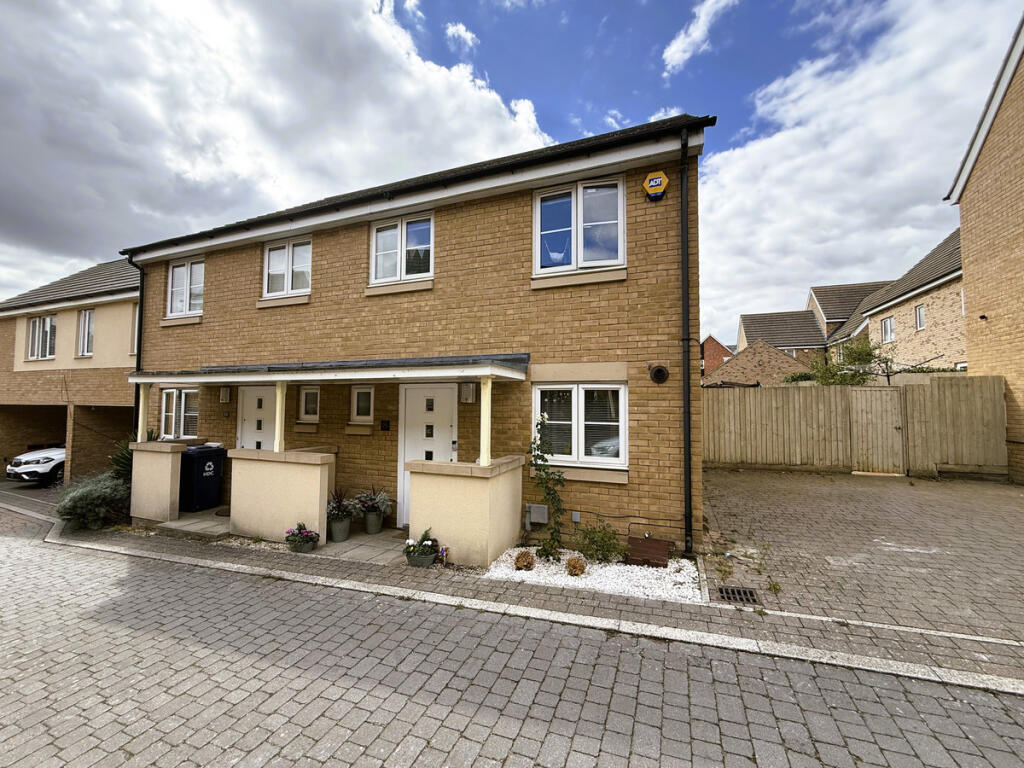
House for sale
Peterborough
3 bedrooms·2 bathrooms
376.324 €
Listed Oct 4, 2026
About this listing
Annafield Estates are delighted to bring to the market this beautifully presented three-bedroom family home, ideally situated within a peaceful cul-de-sac on the highly sought-after Loves Farm development in St Neots. Offering bright and spacious accommodation across two floors, alongside a private rear garden, garage and off-road parking, this wonderful home represents an excellent opportunity for first-time buyers, young families, professionals and commuters alike.
Upon entering the property, you are welcomed into a bright and inviting entrance hallway, with stairs rising to the first floor and a useful under-stairs storage cupboard providing valuable additional space for everyday household essentials.
Leading through the home is the impressive kitchen/breakfast room, measuring approximately 16'11" in length and providing an excellent space for both cooking and informal dining. The kitchen is fitted with a range of contemporary wall and base units complemented by generous worktop space, alongside a stainless-steel one-and-a-half bowl sink. Further benefits include an integrated oven and hob, together with space and plumbing for both a washing machine and dishwasher. A window to the front allows plenty of natural light into the room, creating a bright and welcoming environment.
Completing the practical ground-floor accommodation is the convenient downstairs cloakroom, fitted with a WC and wash hand basin and benefiting from natural light.
One of the standout features of the home is the generously proportioned lounge, providing an excellent main living and entertaining space. Measuring approximately 15'6" x 14'10" at its maximum points, the room offers plenty of space for a comfortable seating arrangement and additional furniture.
A large bay-style window area allows an abundance of natural light to flood the room, while doors open directly onto the private rear garden, creating a seamless connection between the indoor and outdoor living spaces and making this an excellent room for both everyday family life and entertaining.
As you ascend to the first floor, the landing provides access to all three bedrooms and the family bathroom, alongside additional built-in storage and access to the loft.
The principal bedroom is a spacious and comfortable double room, benefiting from plenty of natural light and ample space for bedroom furniture. The room is further enhanced by its own private en-suite shower room, fitted with a shower enclosure, wash hand basin and WC, providing an excellent level of privacy and convenience.
The second bedroom is another well-proportioned room positioned towards the front of the property, offering flexibility for use as a child's bedroom, guest room or additional double bedroom.
Completing the bedroom accommodation is the third bedroom, another bright and versatile room which would work equally well as a child's bedroom, nursery, dressing room or dedicated home office.
The first floor is completed by the family bathroom, fitted with a modern three-piece white suite comprising a panelled bath with shower over and glass screen, wash hand basin and WC.
Externally, the property continues to impress with its private and fully enclosed rear garden, providing an excellent outdoor space for relaxing, entertaining and family activities throughout the warmer months. Gated rear access provides a convenient connection to the property's garage and parking area.
A significant additional benefit is the property's private garage, complete with an up-and-over door, providing secure parking or valuable additional storage. The property also benefits from off-road parking, adding further practicality for everyday living.
Anderson Close occupies an attractive position within Loves Farm, one of St Neots' most popular modern residential developments. Its cul-de-sac setting provides a quieter residential environment whilst retaining convenient access to everything the wider development and town have to offer.
Loves Farm is particularly popular with families and professionals, benefiting from landscaped green spaces, children's play areas and a strong community atmosphere. Everyday amenities are conveniently accessible within the development, including local shops and services, while Love's Farm House provides a community hub offering a range of activities and events.
Families are well catered for with nearby schooling, including The Round House Primary Academy, whilst secondary schooling is also conveniently accessible within St Neots.
The location is particularly attractive to commuters, with St Neots railway station within convenient reach, providing mainline connections towards London and Peterborough. Road commuters also benefit from excellent access to the A1 and A428, providing convenient connections towards Cambridge, Bedford, Huntingdon and the wider region.
St Neots town centre is also easily accessible and provides a wider selection of shops, restaurants, cafés and leisure facilities, alongside the attractive riverside walks and open spaces surrounding the River Great Ouse.
Offering three bedrooms, a generous kitchen/breakfast room, spacious lounge opening onto the garden, en-suite principal bedroom, private rear garden, garage and off-road parking, this beautifully presented home combines many of the features sought after by today's buyers.
The peaceful cul-de-sac position, combined with the excellent amenities and transport connections offered by Loves Farm, makes this a fantastic opportunity for those looking for a modern and convenient home within St Neots. Early viewing is highly recommended to fully appreciate the space, presentation and location this wonderful property has to offer.
What's included
Garden
Parking
TypeSemi-detached house
Bedrooms3
Bathrooms2
HeatingAsk Agent
Location
Map loading soon
Neighborhood data on demand
Nearby essentials will load when this section comes into view.
Listed on
Mortgage calculator
Estimated monthly payment
1.863 €/mo
Down payment10 % · 37.632 €
37.632 €338.692 € loan
Term
Total repayable559.016 €
Interest rate4.40 %
Representative estimate · Landomo is not a mortgage broker. · Rates updated April 2026