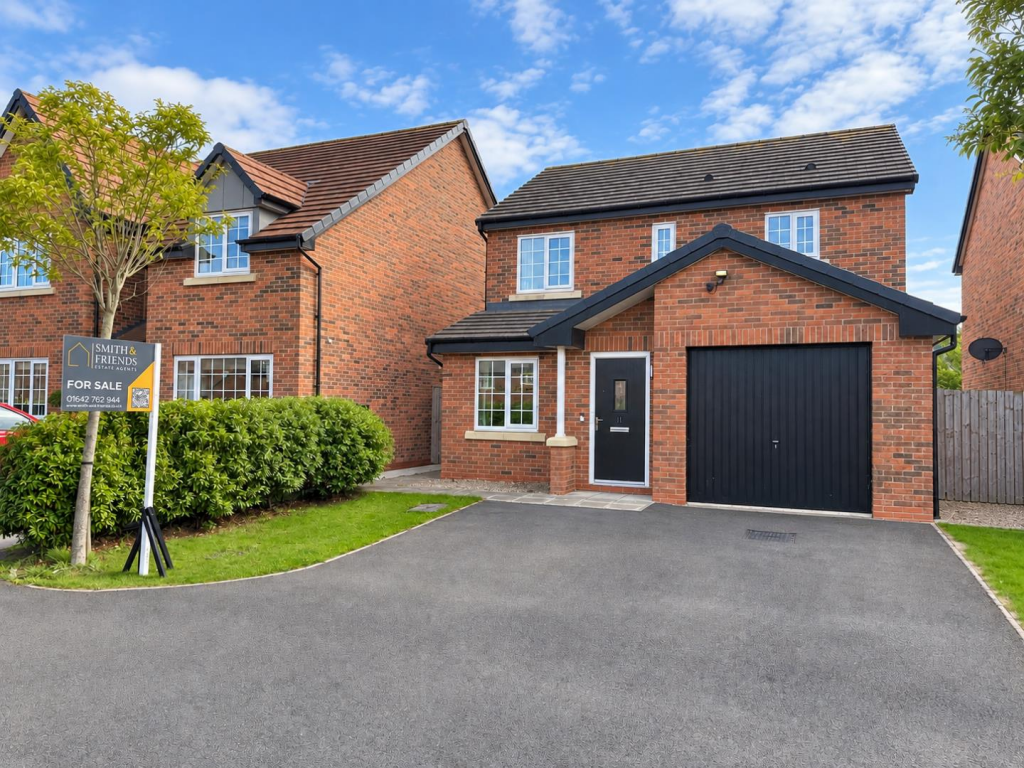
House for sale
Stockton-on-Tees
3 bedrooms·2 bathrooms
301.070 €
Listed Sep 21, 2026
About this listing
** SOUTH FACING GARDEN **
** PERFECT FOR FIRST TIME BUYERS **
A beautifully presented three-bedroom detached home situated within the highly sought-after Beckside Manor development in Ingleby Barwick, offering spacious and versatile accommodation ideal for first-time buyers and families alike.
The property briefly comprises an entrance porch leading into a spacious living room, while to the rear is the impressive 23ft open-plan kitchen/diner, featuring a modern fitted kitchen and ample space for both dining and entertaining. A separate utility room and spacious downstairs WC further enhance the practicality of the ground floor.
To the first floor are three well-proportioned bedrooms, with the master bedroom benefiting from a stylish en-suite, alongside a modern family bathroom fitted with a contemporary white three-piece suite.
Externally, the property boasts a private south-facing rear garden which is not overlooked, providing an excellent outdoor space for relaxing and entertaining. To the front is a driveway providing parking for two vehicles, together with a single garage.
Located within the popular Beckside Manor development, the property is well placed for access to highly regarded local schools, shops and amenities, while excellent transport links provide convenient access to the A66, A19 and A174.
An excellent opportunity to acquire a spacious and well-presented detached family home in a popular Ingleby Barwick location. Early viewing is highly recommended.
Ground Floor -
Entrance Porch - 1.03m x 1.22m (3'4" x 4'0") -
Living Room - 4.18m x 3.84m (13'8" x 12'7") -
Kitchen / Diner - 3.00m x 7.04m (9'10" x 23'1") -
Utility Room - 1.61m x 1.66m (5'3" x 5'5") -
Wc - 1.33m x 0.91m (4'4" x 2'11") -
First Floor -
Landing - 1.93m x 2.53m (6'3" x 8'3") -
Bedroom 1 - 3.92m x 3.01m (12'10" x 9'10") -
En-Suite - 1.95m x 1.48m (6'4" x 4'10") -
Bedroom 2 - 2.90m x 3.97m (9'6" x 13'0") -
Bedroom 3 - 2.89m x 2.88m (9'5" x 9'5") -
Bathroom - 1.72m x 2.08m (5'7" x 6'9") -
Externally -
Garage - 6.03m x 3.12m (19'9" x 10'2") -
What's included
Garden
Garage
Parking
TypeDetached house
Bedrooms3
Bathrooms2
HeatingGas Central
Location
Map loading soon
Neighborhood data on demand
Nearby essentials will load when this section comes into view.
Listed on
Mortgage calculator
Estimated monthly payment
1.491 €/mo
Down payment10 % · 30.107 €
30.107 €270.963 € loan
Term
Total repayable447.229 €
Interest rate4.40 %
Representative estimate · Landomo is not a mortgage broker. · Rates updated April 2026