House for sale
Helston, Cornwall
2 bedrooms·2 bathrooms
220.954 €
Listed Apr 24, 2026
About this listing
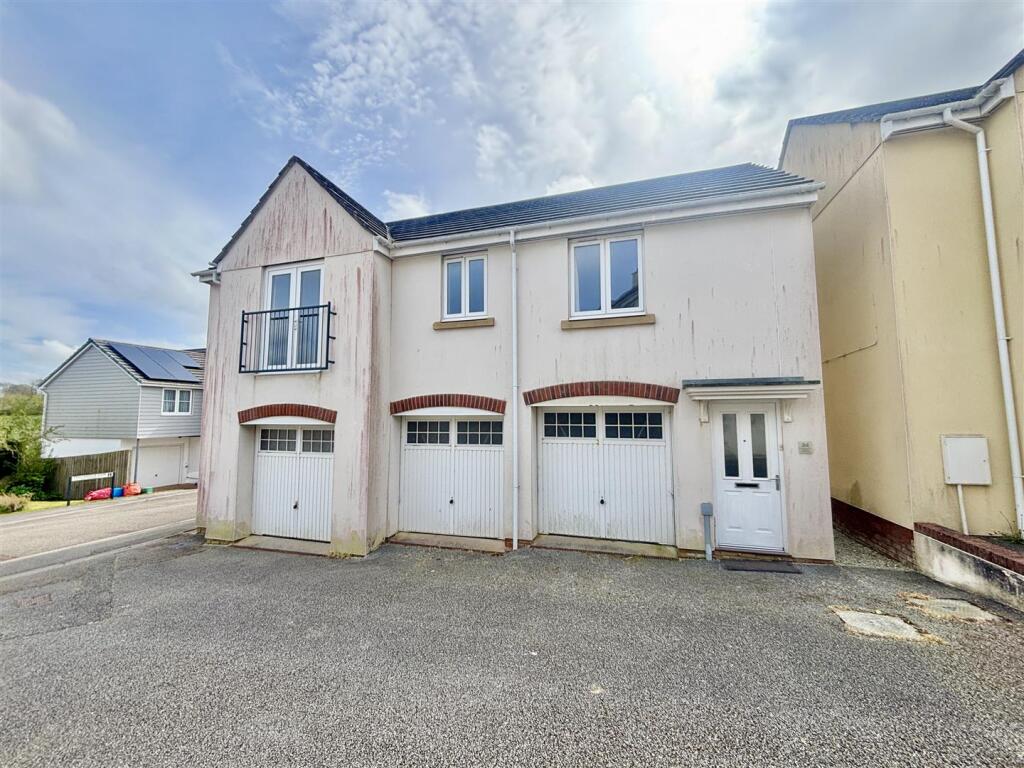
The property offers well proportioned accommodation with an open plan living space incorporating a fitted kitchen and a spacious lounge area, complete with a Juliet balcony allowing for plenty of natural light. The master bedroom benefits from an en-suite shower room, alongside a second bedroom and a family bathroom. A large storage cupboard in the hallway provides useful additional space.
Externally, the property enjoys a fully enclosed, low maintenance outside area, ideal for storage or drying, together with a garage benefitting from power and light.
While the property would now benefit from some cosmetic updating, it represents an excellent opportunity to personalise a modern home that is competitively priced. Enjoying attractive rural views from the kitchen and conveniently located for the town and local amenities, this is a property not to be missed and would make an excellent first time buy.
THE ACCOMMODATION COMPRISES (DIMENSIONS APPROX)
COVERED ENTRANCE
With door to
ENTRANCE HALLWAY
With fitted carpet, radiator and stairs rising to
HALLWAY
With fitted carpet, radiator, loft access, useful storage cupboard and doors to various rooms.
OPEN PLAN LIVING SPACE (max overall measurements) 5.89m x 4.34m ((max overall measurements) 19'4" x 14'3")
KITCHEN AREA 2.51m (max reducing to 1.55m min) x 2.64m (max) (8'3" (max reducing to 5'1" min) x 8'8" (max))
With tiled floor, fitted with a range of contemporary base and wall units including drawers with roll top work surfaces over with stainless steel sink and drainer with mixer tap, space and plumbing for washing machine and space and plumbing for dishwasher. Zanussi fitted electric oven with gas hob over and filter and light above. Space and point for fridge freezer, window to rear offering a rural outlook and open plan to
LOUNGE AREA 4.34m x 4.32m (14'3" x 14'2")
A lovely space with fitted carpet, two radiators and French doors with Juliet balcony to front.
BEDROOM ONE 4.29m (max measurements) x 2.54m (14'1" (max measurements) x 8'4")
With fitted carpet, radiator, window to front and door to
EN SUITE SHOWER ROOM 1.52m x 1.40m (maximum measurements) (5' x 4'7" (maximum measurements))
With tiled shower cubicle housing Mira Jump electric shower, low level W.C., pedestal wash hand basin, radiator and extractor.
BEDROOM TWO 2.57m x 2.21m (8'5" x 7'3")
With fitted carpet, radiator and window to front.
BATHROOM 2.82m x 1.45m (9'3" x 4'9")
With bath with tiled surround, chrome effect mixer tap with wall mounted shower attachment, pedestal wash hand basin, low level W.C. and extractor.
OUTSIDE
To the rear of the property is a low maintenance fully enclosed area currently laid to gravel ideal for storage and drying.
GARAGE 5.89m (maximum) x 3.84m (19'4 (maximum) x 12'7)
A real asset this generous garage benefits from power, water and light.
SERVICES
Mains water, electricity, drainage and gas.
AGENTS NOTE
The owner informs us that there is a management company in place – Remus Management and that an annual payment in the region of £120 per annum is required to contribute towards the sustainable drainage systems on the development. The seller also informs us that the property is freehold but is subject to leases of two of the garages beneath which belong to other properties on Plover Avenue. The Leases require the other garage owners to contribute a fair share of the cost of maintaining the driveway and to pay 1/6th each towards buildings insurance. The other garages are responsible for repair of their own garage and their garage doors. The garage leases are the remainder of a 999 year lease.
ANTI-MONEY LAUNDERING
We are required by law to ask all purchasers for verified ID prior to instructing a sale
COUNCIL TAX
Council Tax Band A.
MOBILE AND BROADBAND
To check the broadband & mobile coverage for this area, please refer to the attached details.
PROOF OF FINANCE - PURCHASERS
Prior to agreeing a sale, we will require proof of financial ability to purchase which will include an agreement in principle for a mortgage and/or proof of cash funds.
What's included
Balcony
Parking
TypeSemi-detached house
Bedrooms2
Bathrooms2
HeatingAsk Agent
MunicipalityHelston
Location
Map loading soon
Neighborhood data on demand
Nearby essentials will load when this section comes into view.
Listed on
Mortgage calculator
Estimated monthly payment
1.094 €/mo
Down payment10 % · 22.095 €
22.095 €198.859 € loan
Term
Total repayable328.220 €
Interest rate4.40 %
Representative estimate · Landomo is not a mortgage broker. · Rates updated April 2026