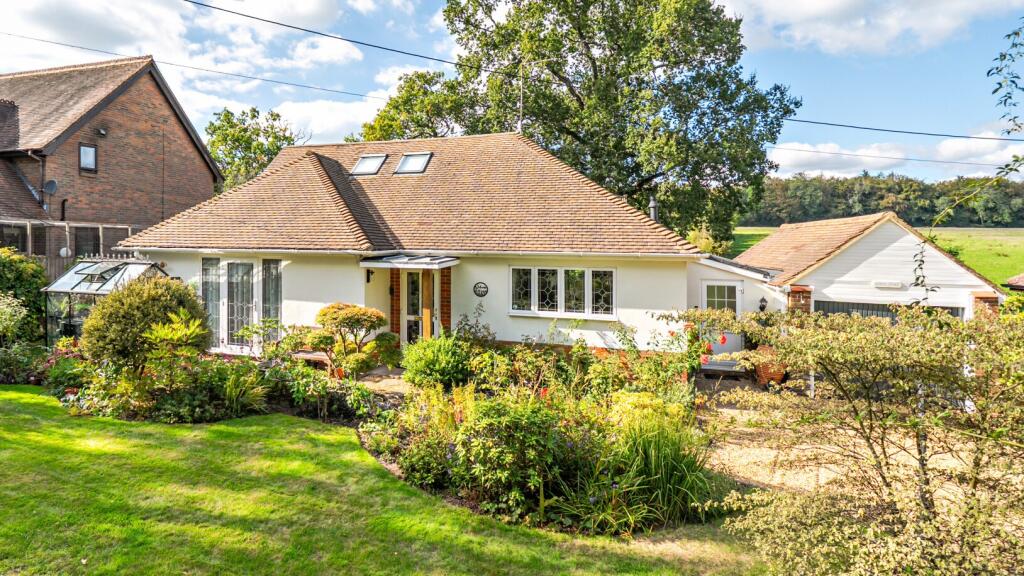
House for sale, 193 m²
Guildford
4 bedrooms·2 bathrooms
811.035 €
4.202 €/m²
Listed Oct 5, 2026
About this listing
A well-proportioned and versatile detached house with stunning views extending to 2082 sq ft/193.4 sq m and occupying a convenient location within two-thirds a mile of the centre of the village.
The house has a very welcoming atmosphere with well-proportioned rooms complemented by a mature garden and some lovely views. The generous and highly flexible accommodation includes a superb twin-aspect sitting room with sliding doors opening out to the rear garden as well as a fireplace with a wood burning stove. The accommodation is further enhanced by a superb triple aspect open plan kitchen/dining room. The kitchen is fitted with a range of eye and base level cabinets, work surfaces, sink and an electric range cooker. Integrated appliances include a dishwasher, refrigerator and freezer. The adjoining dining and sitting area is a very versatile additional living space that could be arranged to suit. There is also a useful study area, cloakroom and utility room (with an internal door connecting to the garage) to the ground floor.
The further flexible accommodation includes two bedrooms to the ground floor (with a Jack and Jill bathroom) and two bedrooms to the first floor (each with access to a Jack and Jill shower room). Either of the bedrooms to the ground floor could be used as additional reception/living rooms, if required. Of note, a door from the bedroom to the rear opens out to a first floor roof terrace with glorious views over the nearby countryside.
This is a very special opportunity to acquire an individual family home offering flexible and spacious accommodation. The house is set back from The Shrave, providing a private and mature edge of village setting.
Outside
The house stands within attractive landscaped grounds providing a beautiful setting with areas of lawn and flower and shrub borders together with a variety of trees. There are several outdoor seating areas with some wonderful views of the nearby countryside. The front garden has been landscaped with a broad area of lawn, mature borders and an acer. A private driveway provides parking and access to the garage.
Situation
The property is set well back from The Shrave and screened by mature hedging providing a good degree of seclusion within about two thirds of a mile of the centre of the village and about 1.2 miles of the Four Marks enthusiasts railway station which serves the famous Watercress Line steam railway. The thriving village of Four Marks offers a range of amenities, including a selection of shops, a bakery/cafe, a church and a well-regarded primary school. The market towns of Alton and Alresford both provide a range of amenities and facilities catering for everyday needs. Alton offers a busy High Street together with schooling for all age groups, weekly and specialist markets and a mainline railway station to London Waterloo. Alresford offers a variety of boutique shops, delis, cafes and restaurants, as well as Perins Secondary School. The A31 provides a route to the A3 and M3 linking to London, the south coast and beyond. Importantly, there is a bus service from Four Marks to Winchester, Alresford and Alton Station.
Property Ref Number:
HAM-67809
What's included
Garage
TypeDetached house
Living Area193 m²
Bedrooms4
Bathrooms2
HeatingAsk Agent
Location
Map loading soon
Neighborhood data on demand
Nearby essentials will load when this section comes into view.
Listed on
Mortgage calculator
Estimated monthly payment
4.016 €/mo
Down payment10 % · 81.104 €
81.104 €729.931 € loan
Term
Total repayable1.204.762 €
Interest rate4.40 %
Representative estimate · Landomo is not a mortgage broker. · Rates updated April 2026