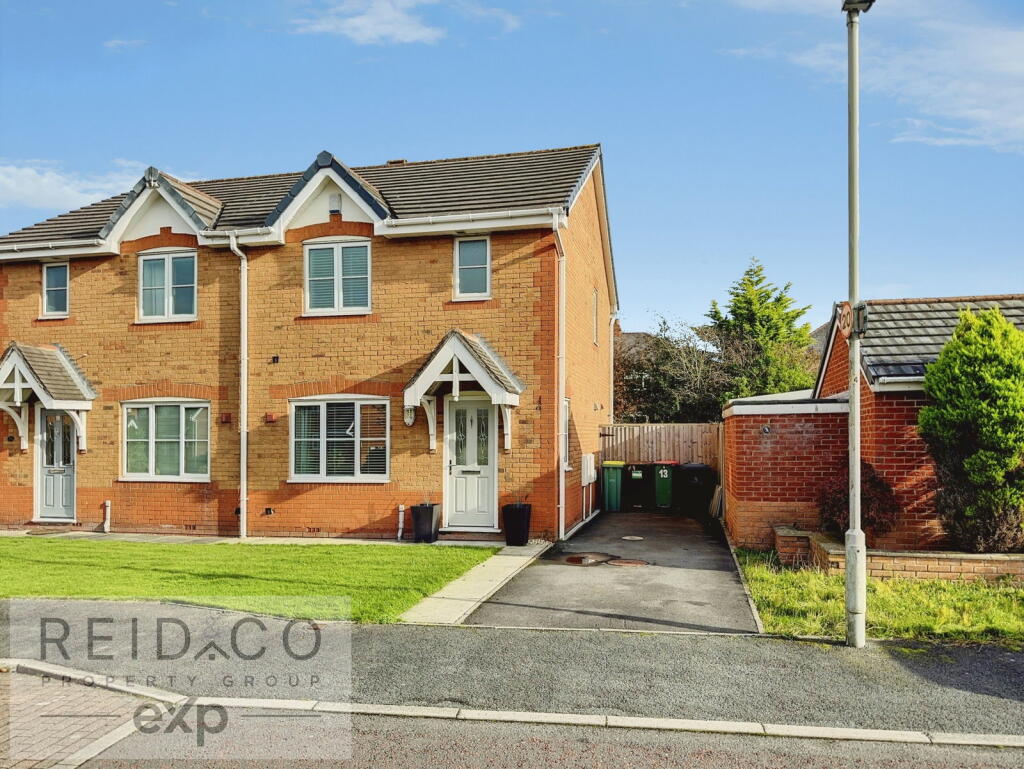
House for sale, 66 m²
Preston
3 bedrooms·1 bathroom
251.753 €
3.815 €/m²
Listed Oct 30, 2026
About this listing
Offered for sale with no onward chain, this attractive three-bedroom semi-detached home occupies a pleasant position within an established residential development in the ever-popular Fulwood area of Preston. Offering approximately 710 sq. ft. of thoughtfully arranged accommodation, a modern fitted kitchen, spacious lounge, driveway parking and a lovely enclosed rear garden, this is a property that will appeal to a wide range of buyers. Whether taking your first step onto the property ladder, looking for a comfortable family home or seeking somewhere more manageable without compromising on outdoor space, Old Orchard has plenty to offer.
The property enjoys an attractive appearance, with its traditional brick exterior, pitched porch canopy and neatly maintained frontage creating a welcoming first impression. A driveway runs alongside the house, providing valuable off-road parking, whilst gated access leads through to the rear garden.
Stepping inside, the entrance hallway provides access to the main living accommodation, where a generously proportioned lounge offers a comfortable and inviting space in which to relax and unwind. A large front-facing window allows plenty of natural light to fill the room, whilst an attractive feature fireplace creates a focal point. The neutral décor provides a versatile backdrop for a variety of furnishings, with ample space for comfortable seating and everyday family living. The room flows naturally through to the dining area at the rear, creating a practical layout that works equally well for quieter evenings at home and entertaining friends or family.
To the rear of the property, the kitchen and dining area is a particularly appealing feature, with an attractive arched opening connecting the two spaces to create a sociable, semi-open-plan arrangement. The kitchen is fitted with a contemporary range of white wall and base units, complemented by contrasting wood-effect worktops and stylish dark handles. Integrated cooking appliances include a gas hob with extractor above and an electric oven beneath, there is a also a built in dishwasher and washing machine as well as space for a fridge freezer, whilst the practical U-shaped layout provides plenty of cupboard storage and preparation space. A window overlooking the rear garden brings additional natural light into the kitchen, making this a pleasant and functional space for everyday use.
The adjoining dining area offers ample room for a family dining table and enjoys a lovely outlook over the rear garden. French doors open directly onto the paved patio, creating a wonderful connection between the house and garden during the warmer months. Whether enjoying breakfast with the doors open, hosting a family gathering or simply relaxing whilst overlooking the greenery outside, this is a space that lends itself beautifully to modern family life.
Moving upstairs, the first-floor landing provides access to three bedrooms, the family bathroom and useful built-in storage. The main bedroom is a comfortable double room positioned to the front of the property, benefiting from an extensive range of fitted wardrobes with mirrored sliding doors. These provide excellent storage whilst helping to maximise the available floor space, leaving plenty of room for additional bedroom furniture. The second bedroom is another well-proportioned double, enjoying a pleasant outlook towards the rear garden and offering flexibility for family members or visiting guests. The third bedroom, also overlooking the rear, would make an ideal child's bedroom, nursery or dedicated home office, particularly appealing to those who work remotely or require a separate study space.
Completing the first-floor accommodation is the family bathroom, fitted with a white three-piece suite comprising a panelled bath with shower above and glass shower screen, pedestal wash basin and WC. Neutral wall tiling, a frosted window and practical flooring complete the room, whilst additional storage on the landing provides a useful place for household essentials.
Outside, the rear garden is a real highlight of the property and offers an attractive, manageable space that has been thoughtfully arranged for both relaxation and entertaining. Immediately outside the French doors, a generous paved patio provides the perfect setting for outdoor dining, garden furniture or summer barbecues. A neatly maintained central lawn is complemented by further paved areas, established shrubs and mature greenery, creating a pleasant setting with a good degree of privacy from the surrounding planting. The garden is enclosed by timber fencing, making it particularly appealing to families with younger children or those with pets, whilst a useful timber shed provides additional storage for gardening equipment, bicycles and outdoor furniture. Gated access to the side of the house adds further practicality, connecting the garden with the driveway and front of the property.
Old Orchard enjoys a convenient position within Fulwood, one of Preston's most consistently popular residential areas, particularly favoured by families and professionals thanks to its excellent range of amenities, schools and transport connections. Everyday essentials are readily accessible, with a variety of supermarkets, independent shops, cafés and other services available throughout the surrounding area. Royal Preston Hospital is also within easy reach, making this an especially convenient location for those working within the healthcare sector.
Families are well catered for, with a selection of primary and secondary schools serving the wider Fulwood area, whilst nearby parks, green spaces and recreational facilities provide plenty of opportunities to enjoy time outdoors. For those commuting, the location offers convenient access to Preston city centre and the wider motorway network, including the M6, making journeys towards Lancaster, Blackpool, Manchester and beyond straightforward. Preston railway station also provides regular services to destinations across the North West and further afield.
Combining a practical three-bedroom layout, comfortable living accommodation, a modern kitchen and an attractive enclosed garden, this is a home that offers an excellent balance of space, convenience and everyday comfort. The neutral presentation provides a wonderful opportunity for new owners to introduce their own style and make the property their own, whilst the established Fulwood location adds to its long-term appeal.
With the added advantage of no onward chain, the property offers the opportunity for a potentially straightforward purchase, making it particularly attractive to first-time buyers, young families and those looking to move without the complications of an onward chain. Early viewing is highly recommended to appreciate everything this lovely home has to offer.
Contact Reid & Co Property Group to arrange your viewing.
What's included
Terrace
Parking
Fireplace
TypeSemi-detached house
Living Area66 m²
Bedrooms3
Bathrooms1
HeatingAsk Agent
Location
Map loading soon
Neighborhood data on demand
Nearby essentials will load when this section comes into view.
Listed on
Mortgage calculator
Estimated monthly payment
1.247 €/mo
Down payment10 % · 25.175 €
25.175 €226.578 € loan
Term
Total repayable373.970 €
Interest rate4.40 %
Representative estimate · Landomo is not a mortgage broker. · Rates updated April 2026