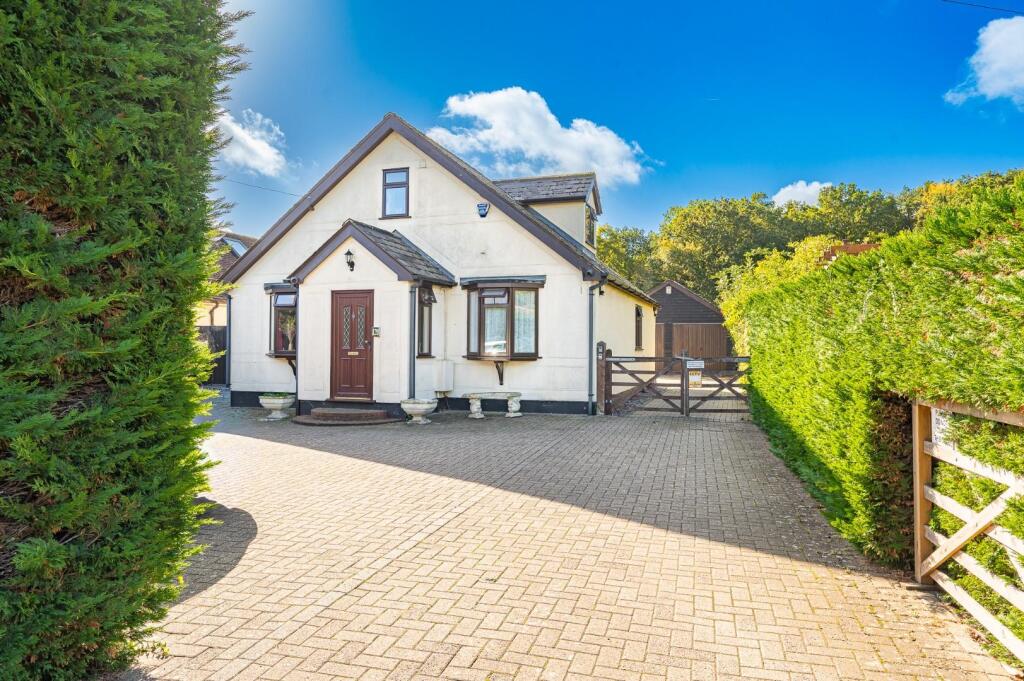
House for sale, 113 m²
Chelmsford
4 bedrooms·2 bathrooms
532.683 €
4.714 €/m²
Listed Oct 5, 2026
About this listing
***No Onward Chain***Situated within easy reach of the National Trust’s Hatfield Forest and enjoying rear access onto the Flitch Way, this three/four-bedroom detached chalet bungalow offers versatile accommodation, ample parking and a double garage. The ground floor comprises an entrance porch and hall, spacious living room, kitchen/breakfast room, two bedrooms and a shower room. The first floor provides two further bedrooms and a family bathroom, offering flexible living arrangements for families, guests or those requiring additional home-working space. Externally, the property benefits from a gated driveway providing off-road parking, a double garage and a beautifully landscaped rear garden, ideal for outdoor entertaining and relaxation.
Porch -
Hallway -
Kitchen/Breakfast Room - 3.76m x 3.20m (12'4" x 10'6") -
Living Room - 7.29m x 3.40m (23'11" x 11'2") -
Bedroom Three - 3.40m x 2.11m (11'2" x 6'11") -
Bedroom Two - 3.71m x 3.20m (12'2" x 10'6") -
Shower Room -
First Floor Landing -
Principal Bedroom - 5.21m x 3.68m (17'1" x 12'1") -
Bedroom Four - 2.90m x 1.73m (9'6" x 5'8") -
Bathroom -
Double Garage With Gated Driveway - 6.30m x 5.51m (20'8" x 18'1") - Accessed via a five bar timber gate, the block paved driveway provides ample parking for multiple vehicles. A further five-bar timber gate gives access to an additional block paved driveway, leading to the detached double garage. The garage benefits from two up and over doors, together with power and lighting.
Garden - To the rear of the property is a decked seating area with pergola, leading onto a concrete hardstanding area and the remainder of the garden, which is predominantly laid to lawn with a shrub border. A timber gate provides rear access onto the Flitch Way.
Agents Notes - The property also benefits from solar panels providing an additional energy efficient feature.
What's included
Garden
Parking
Living Area113 m²
Bedrooms4
Bathrooms2
HeatingGas Central
Location
Map loading soon
Neighborhood data on demand
Nearby essentials will load when this section comes into view.
Listed on
Mortgage calculator
Estimated monthly payment
2.638 €/mo
Down payment10 % · 53.268 €
53.268 €479.415 € loan
Term
Total repayable791.282 €
Interest rate4.40 %
Representative estimate · Landomo is not a mortgage broker. · Rates updated April 2026