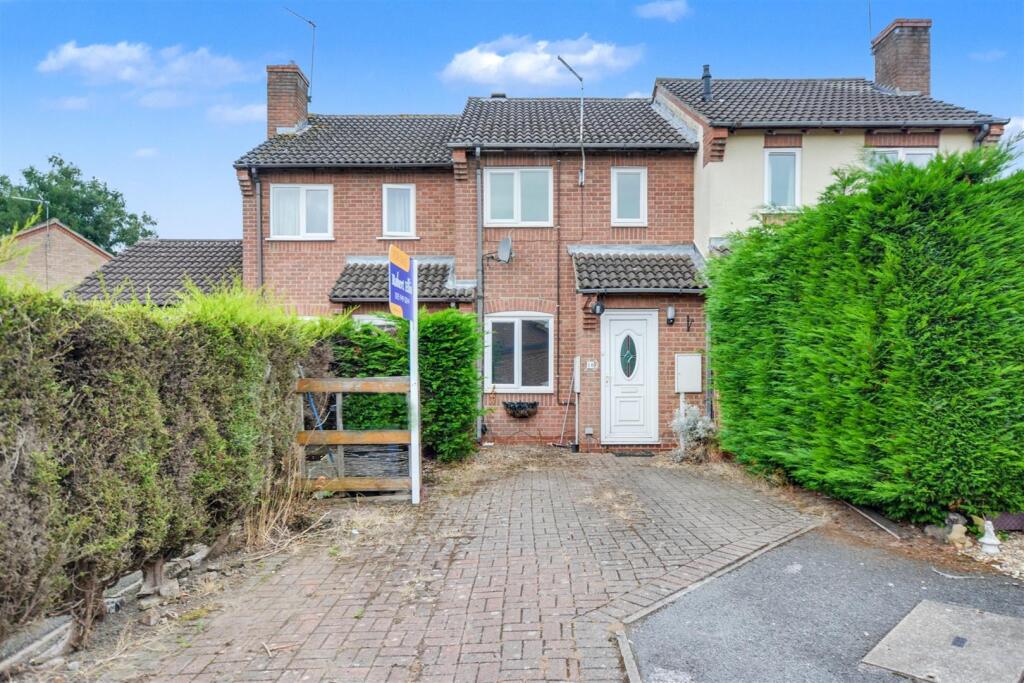
House for sale
Derby
2 bedrooms
110.619 €
Listed Sep 15, 2026
About this listing
For sale by Auction on 01 October 2026.
Offered in partnership with Robert Ellis - Stapleford
Available is this two bedroom property positioned in a residential cul de sac within this popular Derbyshire village.
With accommodation over two floors, the ground floor comprises an entrance porch, living room, full width breakfast dining kitchen and rear porch. The first floor landing then provides access to two bedrooms and a three piece bathroom suite.
The property also benefits from gas fired central heating from a combination boiler, double glazing, block paved driveway providing off-street parking to the front, and and enclosed garden to the rear.
The property is located in this quiet residential cul de sac location within this popular Derbyshire Village, yet remaining within easy reach of nearby shops, services, amenities, transport links and open countryside. This property will make an ideal starter home or investment opportunity. We highly recommend an internal viewing.
Porch 5'7" x 4'3" (1.72 x 1.30)
uPVC panel and double glazed front entrance door, panelling to dado height, wall mounted electrical consumer unit, mains lighting point. Door to living room.
Living Room 14'0" x 12'6" (4.28 x 3.83)
Staircase rising to the first floor with decorative wood spindle balustrade, double glazed window to the front, radiator, media points, feature Adam style fire surround with tiled insert and hearth housing a coal effect electric fire. Door to kitchen.
Breakfast Dining Kitchen 12'5" x 10'4" (3.81 x 3.15)
The kitchen comprises a matching range of fitted base and wall storage cupboards and drawers, with roll top work surfaces incorporating one and a half bowl sink unit with draining board and mixer tap. Fitted four ring gas hob with extractor over and oven beneath, plumbing for under counter kitchen appliances, space for full height fridge/freezer, wall mounted gas combination boiler for central heating and hot water purposes (not tested), tiled floor, radiator, space for dining table and chairs, double glazed window to the rear, decorative beam ceiling. Stable style door opening out to the rear lobby.
Rear Lobby uPVC panel and double glazed exit door to outside, double glazed window to the rear.
Bedroom One 12'6" x 11'9" (3.82 x 3.59)
Two double glazed windows to the front, radiator, useful storage cupboard with shelving.
Bedroom Two 11'10" x 6'10" (3.61 x 2.09)
Double glazed window to the rear, radiator.
Bathroom 8'3" x 5'1" (2.54 x 1.57)
Three piece suite comprising panel bath with glass shower screen and mains ran shower attachment over, push flush WC and wash hand basin. Tiling to the walls and floor, ladder-style towel radiator, double glazed window to the ladder-style towel radiator, double glazed window to the rear, spotlights.
Outside - To the front To the front of the property there is a block paved front forecourt driveway providing off-street parking which continues providing access to the front entrance door. Separate space for bin storage, conifer hedgerow to the boundary line.
Outside - To the rear The rear garden is enclosed predominantly by timber fencing designed for straightforward maintenance being paved with artificial lawn, decorative gravel stone chippings and array of bushes and shrubbery.
Note Please be advised that whilst our joint agent has conducted an inspection, the auctioneers have not personally inspected the property. Prospective buyers are advised to make a viewing enquiry and any other necessary independent enquiries before placing their bid, as this will be binding.
Draft Sales Particulars These sales details are awaiting vendor approval
Tenure: Freehold
EPC Rating: C
Terms:
Auction Details
The sale of this property will take place on the stated date by way of Live streamed auction and is being sold under the Unconditional sale type.
Binding contracts will be exchanged at the point of sale.
All sales are subject to our Common Auction Conditions and Bidder Terms. Properties located in Scotland and Northern Ireland will be subject to applicable local laws.
Auction Deposit and Fees
The following deposits and non-refundable auctioneers fees apply, and are payable immediately upon exchange of contracts:
• 5% deposit (subject to a minimum of £5,000)
• Buyer’s Fee of 4.8% inc. VAT of the purchase price (subject to a minimum of £6,000 inc. VAT)
There may be additional fees listed in the Special Conditions of Sale, which will be available to view within the Legal Pack. You must read the Legal Pack carefully before bidding.
Additional Information
For full details about our auction processes, please refer to the Bidder Terms which can be viewed on our home page.
This explains the types of auction and sale methods we offer, the bidding registration process, your payment obligations, and how to view the Legal Pack (and any applicable home report for residential Scottish properties).
Guide Price & Reserve Price
Each property sold is subject to a Reserve Price. The Reserve Price will be within + or - 10% of the Guide Price. The Guide Price is issued solely as a guide so that a buyer can consider whether or not to pursue their interest. A full definition can be found within the Buyers Terms.
What's included
Garden
Parking
Key Stats
Key Stats
TypeTownhouse
Bedrooms2
Bathrooms0
Energy ClassC
HeatingAsk Agent
Location
Map loading soon
Neighborhood data on demand
Nearby essentials will load when this section comes into view.
Listed on
Mortgage calculator
Estimated monthly payment
548 €/mo
Down payment10 % · 11.062 €
11.062 €99.557 € loan
Term
Total repayable164.320 €
Interest rate4.40 %
Representative estimate · Landomo is not a mortgage broker. · Rates updated April 2026