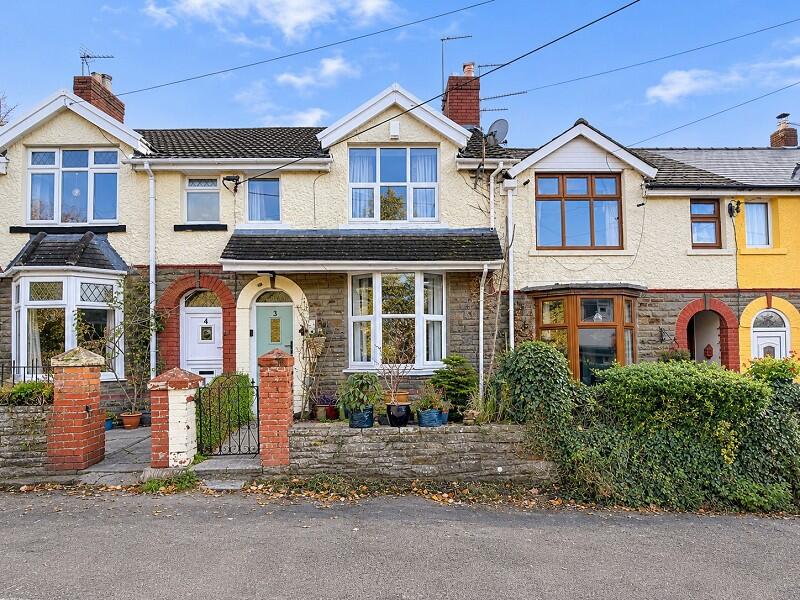
House for sale
Cardiff
3 bedrooms·2 bathrooms
324.110 €
Listed Nov 7, 2026
About this listing
Hywel Anthony Estate Agents, Talbot Green are delighted to bring to market this charming three-bedroom, mid-terraced period-style property, occupying a pleasant position within the sought-after semi-rural location of Rhiwsaeson.
Offered for sale with no onward chain, this attractive home presents an excellent opportunity for a variety of purchasers, combining period charm with spacious and versatile accommodation.
Arranged over two floors, the accommodation briefly comprises an entrance hallway, generous lounge/diner, fitted kitchen, rear lobby and bathroom to the ground floor. To the first floor are three well-proportioned bedrooms, together with an additional shower room.
Externally, the property benefits from a front forecourt and an enclosed, private east-facing rear garden, providing a pleasant outdoor space to relax and unwind.
Rhiwsaeson is a desirable semi-rural location on the outskirts of Llantrisant, offering an appealing balance of countryside surroundings and everyday convenience. Nearby Llantrisant boasts a selection of independent shops, traditional public houses, cafés and restaurants, whilst Talbot Green and Pontyclun provide a wider range of shopping facilities, supermarkets and leisure amenities. The area also benefits from convenient access to the A473, A4119 and M4 motorway, with rail connections available from Pontyclun, making it an appealing choice for commuters and those seeking a more relaxed lifestyle without compromising on accessibility.
An early viewing is highly recommended to fully appreciate the accommodation, setting and potential this property has to offer.
Front Aspect
Externally, the property benefits from a low-maintenance front garden, finished with decorative stone and featuring paved steps leading to the main entrance.
Hallway
0.93m Max x 2.81m Max (3' 1" Max x 9' 3" Max)
Upon entering the property, you are welcomed into a spacious entrance hallway, providing access to the ground floor accommodation and finished with attractive tiled flooring.
Lounge/diner
4.59m Max x 7.33m Max (15' 1" Max x 24' 1" Max)
The property boasts a spacious through lounge/diner, offering versatile living and entertaining space. The front reception area features an attractive bay window, together with an open working feature fireplace, whilst to the rear, French doors provide access to the garden. The room is finished with original wood flooring. A door provides access to the kitchen, whilst a staircase with carpeted treads rises to the first floor.
Kitchen
3.34m Max x 2.35m Max (10' 11" Max x 7' 9" Max)
The galley-style kitchen is accessed from the through lounge/diner and is neutrally decorated with emulsion-finished walls, a side-facing window providing natural light and wood-effect flooring. The kitchen is fitted with a range of base and wall units, complemented by contrasting worktops and incorporating an inset sink with drainer. Further features include a built-in dishwasher, electric range cooker and space for additional white goods. A door leads through to the rear lobby.
Rear Lobby
1.85m Max x 2.42m Max (6' 1" Max x 7' 11" Max)
The rear lobby provides a useful and versatile additional space, ideal for storage. The area is finished with emulsion-decorated walls and laminate flooring, with doors providing access to the bathroom and out to the rear garden.
Bathroom
2.46m Max x 2.20m Max (8' 1" Max x 7' 3" Max)
The bathroom is situated to the rear of the property and is finished with emulsion-decorated walls and ceiling, complemented by wood-effect flooring. Rear and side-facing windows provide natural light and ventilation, whilst the suite comprises a bath, WC and wash hand basin.
Landing
3.06m Max x 5.0m Max (10' 0" Max x 16' 5" Max)
The first-floor landing is neutrally decorated with light emulsion-finished walls and ceiling, complemented by fitted carpeting. Doors provide access to all three bedrooms and the shower room, with the added benefit of a built-in storage cupboard.
Bedroom 1
2.98m Max x 4.59m Max (9' 9" Max x 15' 1" Max)
The primary bedroom is a spacious double room positioned to the front of the property, featuring emulsion-finished walls and ceiling, attractive exposed floorboards and a front-facing windows providing plenty of natural light.
Bedroom 2
2.64m Max x 3.37m Max (8' 8" Max x 11' 1" Max)
Bedroom two is a generously sized double bedroom situated to the rear of the property, featuring a combination of emulsion-finished and wallpapered walls, together with exposed floorboards. The room also benefits from built-in wardrobes.
Bedroom 3
2.37m Max x 3.25m Max (7' 9" Max x 10' 8" Max)
Bedroom three is a well-proportioned single bedroom, neutrally decorated with light emulsion-finished walls and fitted carpeting, with a rear-facing window allowing for natural light.
Shower Room
2.17m Max x 1.39m Max (7' 1" Max x 4' 7" Max)
The shower room is accessed from the first-floor landing and is finished with a combination of emulsion-decorated and tiled walls, complemented by vinyl tile effect flooring. The suite comprises a shower, WC and wash hand basin.
Rear Garden
The property enjoys a private, cottage-style rear garden, featuring a combination of composite decking, paved patio and lawn. This attractive outdoor space offers a lovely setting for relaxing, entertaining and enjoying the warmer months.
What's included
Terrace
Garden
TypeTerraced house
Bedrooms3
Bathrooms2
HeatingAsk Agent
Location
Map loading soon
Neighborhood data on demand
Nearby essentials will load when this section comes into view.
Listed on
Mortgage calculator
Estimated monthly payment
1.605 €/mo
Down payment10 % · 32.411 €
32.411 €291.699 € loan
Term
Total repayable481.454 €
Interest rate4.40 %
Representative estimate · Landomo is not a mortgage broker. · Rates updated April 2026