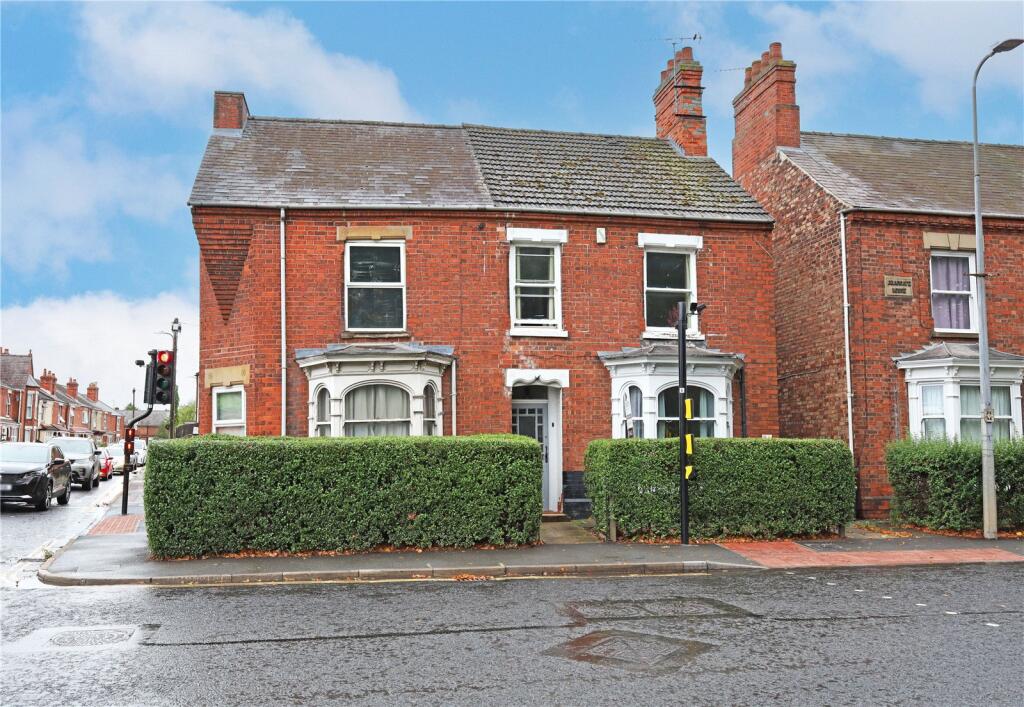
House for sale
Peterborough
6 bedrooms·2 bathrooms
220.908 €
Listed Sep 8, 2026
About this listing
Drurys Estate Agents are pleased to present this spacious six-bedroom detached HMO, situated on Tawney Street, Boston. The property benefits from six bedrooms, a reception room, two bathrooms and a private garden, all within convenient reach of Boston town centre and local amenities.
Property description
Drurys Estate Agents are pleased to present this substantial six-bedroom detached HMO property, ideally situated on Tawney Street in Boston.
The property offers generous and versatile accommodation throughout, comprising six bedrooms, a reception room and two bathrooms, providing excellent space for multiple occupancy. Externally, the property also benefits from a private garden, adding valuable outdoor space for residents.
Conveniently positioned within easy reach of Boston town centre and local amenities, this spacious HMO presents an excellent opportunity for investors looking for a well-located property with substantial accommodation.
Short Description
Drurys Estate Agents are pleased to present this spacious six-bedroom detached HMO, situated on Tawney Street, Boston. The property benefits from six bedrooms, a reception room, two bathrooms and a private garden, all within convenient reach of Boston town centre and local amenities.
Entrance Hall
A welcoming entrance hallway providing access into the property, benefiting from a single panel radiator. Stairs lead to the first-floor accommodation, with a useful understairs storage cupboard providing additional storage space.
Bedroom 1
A spacious double bedroom featuring an attractive fireplace feature, adding character to the room. A bay window to the front elevation allows plenty of natural light to enter, while the room also benefits from a double panel radiator and ceiling light point.
Bedroom 2
A spacious double bedroom benefiting from windows to both the rear and side elevations, allowing plenty of natural light into the room. The bedroom also features a single panel radiator and ceiling light point, creating a bright and comfortable living space.
Lounge
A well-proportioned lounge featuring a window to the side elevation, allowing natural light to enter the room. A door to the side elevation provides convenient access to the exterior of the property.
Utility / Shower Room
A practical utility and shower room offering a combination of useful facilities. The utility area features a worktop with plumbing and space for a washing machine and dryer, while the room is also fitted with a wash hand basin, WC and walk-in shower.
Further benefits include a Viessmann boiler, single panel radiator and a window to the side elevation, providing natural light and ventilation.
Kitchen
A spacious and well-equipped kitchen fitted with a range of modern white wall and base units, complemented by a white tiled splashback for a bright and contemporary finish. The kitchen features a stainless steel sink and a large electric Cuisinemaster range-style oven with extractor fan.
There is space and plumbing for a washing machine and tumble dryer, along with additional under-counter space for fridges and freezers, making the kitchen particularly practical for a larger household. A double panel radiator completes the room.
Conservatory
Conservatory compromises windows all around as well as a door to side elevation to access garden.
Bedroom 3
A bright and well-proportioned bedroom featuring two windows to the front elevation, allowing plenty of natural light to fill the room. The bedroom also benefits from a single panel radiator and ceiling light point, creating a comfortable and practical living space.
Bedroom 4
A well-proportioned double bedroom offering ample space for bedroom furniture. The room benefits from a single panel radiator and ceiling light point, creating a comfortable and practical living space.
Bedroom 5
A practical single bedroom featuring a window to the side elevation, allowing natural light into the room. The bedroom also benefits from a single panel radiator, making it a comfortable space ideal for use as a bedroom or study.
Bathroom
A well-appointed bathroom fitted with a bath with overhead shower, wash hand basin and WC. The room also benefits from a single panel radiator, providing a practical and comfortable bathroom space.
Bedroom 6
A well-proportioned small double bedroom featuring a window to the rear elevation, allowing natural light into the room. The bedroom also benefits from a single panel radiator and ceiling light point, creating a comfortable and practical space.
Garden
A low-maintenance rear garden, predominantly finished with stone and gravel and complemented by a flower bed providing space for planting. The garden is fully enclosed by fencing and benefits from a rear access gate, leading to two allocated parking spaces. There are also two useful storage sheds, providing ample space for garden equipment and additional storage.
Parking
The property features off road parking to the rear of the property.
Agents Notes
We have been advised by the current owner that the the rooms are achieving the following rental amounts:
Rooms rent for:
Room 1 empty
Room 2 125 pw
Room 3 110 pw
Room 4 125 pw
Room 5 125 pw
Room 6 110 pw
Further information available on request.
What's included
Garden
Parking
Key Stats
Key Stats
TypeDetached house
Bedrooms6
Bathrooms2
HeatingAsk Agent
Location
Map loading soon
Neighborhood data on demand
Nearby essentials will load when this section comes into view.
Listed on
Mortgage calculator
Estimated monthly payment
1.094 €/mo
Down payment10 % · 22.091 €
22.091 €198.817 € loan
Term
Total repayable328.150 €
Interest rate4.40 %
Representative estimate · Landomo is not a mortgage broker. · Rates updated April 2026