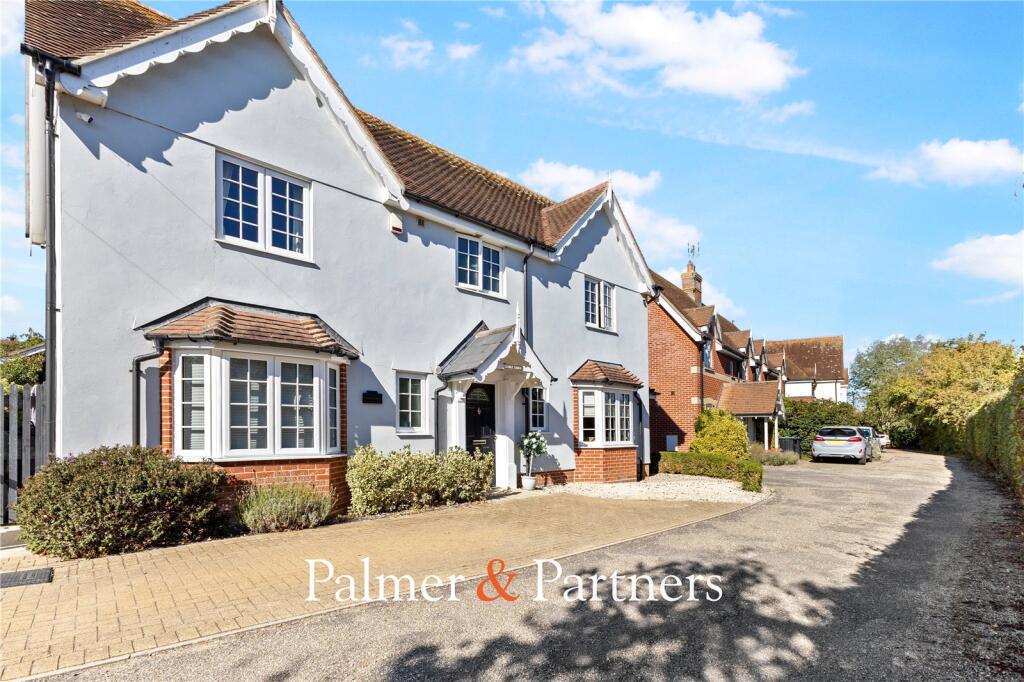
House for sale
Colchester, Peldon
4 bedrooms·2 bathrooms
839.530 €
Listed Oct 8, 2026
About this listing
Situated in a desirable non-estate position with attractive views across open fields, this substantial four-bedroom detached house is located in the popular village of Peldon. Surrounded by beautiful countryside yet conveniently positioned for the Essex coast, Mersea Island is just a short drive away, offering sandy beaches, sailing, renowned seafood restaurants and a relaxed coastal lifestyle. The nearby towns of Tiptree and Maldon, together with the city of Colchester, provide an excellent range of shopping, schooling and transport connections.
Internally, the well-presented and generously proportioned accommodation begins with a welcoming entrance hallway and convenient ground floor cloakroom/WC. The contemporary kitchen offers an excellent range of fitted units, ample worktop and storage space, a built-in double oven and hob, together with an attractive bay window to the front. A useful adjoining utility room provides additional practicality and direct access to the garden.
The ground floor also benefits from two reception rooms, both featuring double-glazed doors opening directly onto the rear garden, A separate study provides an ideal space for those working from home and completes the ground-floor accommodation.
On the first floor, the landing provides access to the principal bedroom, which benefits from built-in wardrobe space and a private en-suite shower room. There are three further bedrooms, together with a family bathroom fitted with a 'P'-shaped bath.
The rear garden is generously proportioned and thoughtfully landscaped, featuring a combination of lawn, paved patio areas and established shrub and flower borders. Steps rise through the garden to a further seating area, providing an ideal spot for relaxing and entertaining.
To the rear is a substantial detached double garage with two electric roller doors, approached via a large block-paved area providing additional off-road parking. The garden is enclosed by fencing and benefits from a variety of mature trees and planting, creating an attractive and private outdoor space.
Palmer & Partners would recommend an early internal viewing to avoid disappointment.
Entrance Hall
10' 4" x 13' 1"
WC
Kitchen/Diner
9' 3" x 19' 3"
Utility
4' 6" x 10' 9"
Lounge
13' 4" x 17' 9"
Dining Room
10' 5" x 14' 3"
Study
10' 1" x 10' 8"
First Floor Landing
10' 5" x 6' 7"
Bedroom One
13' 0" x 15' 7"
En-Suite
11' 0" x 4' 2"
Bedroom Two
9' 3" x 13' 3"
Bedroom Three
10' 2" x 9' 3"
Bedroom Four
10' 2" x 7' 6"
Family Bathroom
8' 9" x 6' 0"
Garage
15' 2" x 15' 5"
What's included
Garden
Parking
TypeDetached house
Bedrooms4
Bathrooms2
HeatingAsk Agent
Location
Map loading soon
Neighborhood data on demand
Nearby essentials will load when this section comes into view.
Listed on
Mortgage calculator
Estimated monthly payment
4.157 €/mo
Down payment10 % · 83.953 €
83.953 €755.577 € loan
Term
Total repayable1.247.091 €
Interest rate4.40 %
Representative estimate · Landomo is not a mortgage broker. · Rates updated April 2026