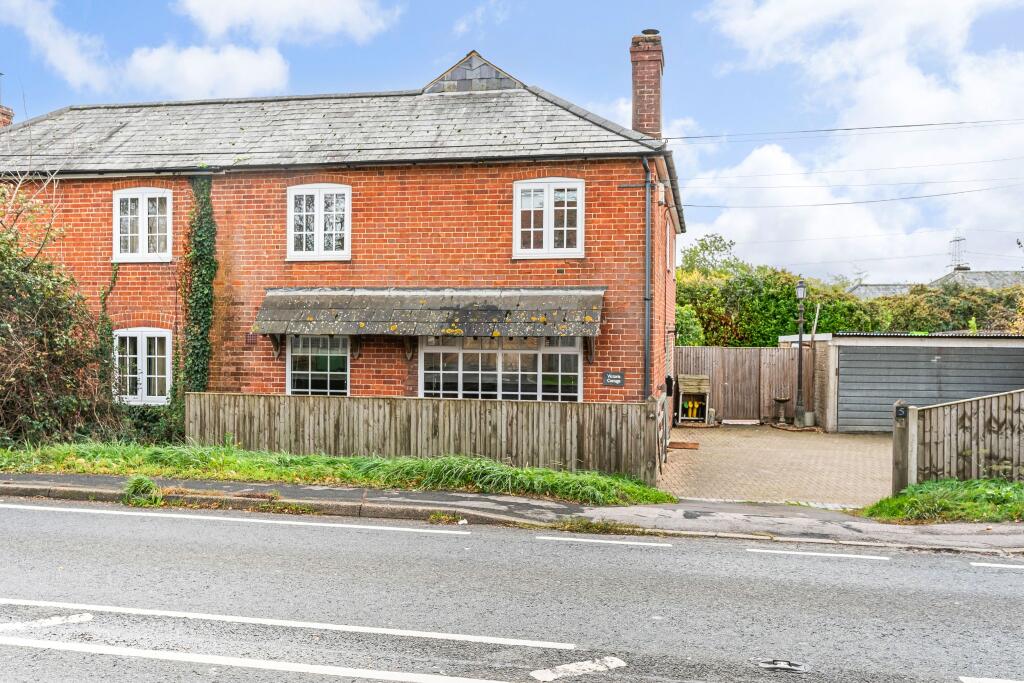
House for sale, 118 m²
Winchester, Upham
4 bedrooms·2 bathrooms
592.495 €
5.021 €/m²
Listed Nov 1, 2026
About this listing
A delightful and spacious semi-detached period home, occupying a desirable semi-rural village location on the outskirts of the thriving market town of Bishop's Waltham. The property has been superbly refurbished and enhanced to create a wonderful, well-proportioned and practical family home, sympathetically retaining much of its original character and atmosphere. An internal viewing is highly recommended to appreciate all that this welcoming home has to offer. The accommodation briefly comprises an impressive open-plan kitchen/dining room, a spacious sitting room with fireplace and wood-burning stove, and a ground floor bathroom. On the first floor are four bedrooms and a separate shower room. Outside, the property enjoys generous gardens to the side and rear, with the side garden providing ample parking and access to a detached garage approx 16' 4 x 16' 1.
THE ACCOMMODATION COMPRISES:
ENTRANCE:
Front door leading to:
IMPRESSIVE, OPEN PLAN KITCHEN/DINING ROOM:
Fitted with a stylish traditional range of base cupboard, drawer and wall units, with complimentary worktops. Incorporating a Butler style sink with mixer tap over. Integrated Bosch induction hob with extractor over. Bosch integrated double oven and grill. Wine cooler. Integrated dishwasher and washing machine. Space for fridge/freezer. Wood flooring. Inset lighting. Radiator. Double aspect with window to the side aspect and window overlooking the rear garden. Double opening, glazed doors opening out on to the rear garden.
INNER HALL:
With beamed ceiling and feature opening to the kitchen. Access to the sitting room and bathroom
GROUND FLOOR BATHROOM:
Stylishly fitted and tiled incorporating, a panelled bath with shower over, vanity unit with wash hand basin and mixer tap over. Enclosed cistern WC. Matching wall hung storage unit. Beamed ceiling with inset lighting. Heated towel rail.
SITTING ROOM:
Well proportioned and spacious sitting room, with a wealth of character and atmosphere with a beamed ceiling and fireplace with fitted wood burning stove and tiled hearth. Two windows to the front elevation. Radiator. Understairs storage cupboard. Stairs leading to:
FIRST FLOOR LANDING:
BEDROOM ONE:
Generously proportioned bedroom, enjoying a dual aspect with windows to the rear and side elevation. A walk in wardrobe. Electric Vantage Thermo Dynamic electric radiator.
BEDROOM TWO:
Electric Vantage Dynamic electric radiator. Window to the front aspect. Beamed ceiling.
BEDROOM THREE:
Electric Vantage Dynamic electric radiator. Window to the front aspect. Access to loft space.
BEDROOM FOUR:
Electric Vantage Dynamic electric radiator. Window to the side aspect.
FAMILY BATHROOM:
Stylishly fitted with a white suite comprising, pedestal wash hand basin with tiled splash back. WC. Tiled shower enclosure. Storage cupboard. Extractor fan. Heated towel rail.
OUTSIDE:
The driveway is approached via a five-bar gate and provides off-road parking, leading to a DETACHED GARAGE, which benefits from power and light and measures approximately 16'4" x 16'1". A side access gate leads through to the generously sized, enclosed rear garden, which is predominantly laid to lawn and bordered by mature hedging. A paved terrace adjoins the rear of the property. Log store.
COUNCIL TAX BAND: Winchester City Council band D - £2,466.71 - 2026/2027
EPC RATING: E
SERVICES:
Mains electricity and mains water are connected. Private drainage. For mobile and broadband connectivity, please refer to Ofcom.org.uk. Please note that Pearsons Estate Agents have not tested the services or the appliances.
LOCATION:
Lower Upham is a popular and attractive village, enjoying a lovely semi-rural setting with convenient access to the glorious surrounding countryside, neighbouring villages and the nearby thriving market town of Bishop's Waltham. The village is also well positioned for road links to Winchester, Southampton and the M3, offering an appealing balance of village life and convenience for those looking to enjoy the Hampshire countryside.
VIEWING:
By prior appointment with Pearsons Bishop's Waltham.
REFERENCE: NSBW539/NH/261026/D1
What's included
Garden
Parking
TypeSemi-detached house
Living Area118 m²
Bedrooms4
Bathrooms2
Energy ClassE
HeatingElectric
MunicipalityWinchester
Location
Map loading soon
Neighborhood data on demand
Nearby essentials will load when this section comes into view.
Listed on
Mortgage calculator
Estimated monthly payment
2.934 €/mo
Down payment10 % · 59.250 €
59.250 €533.245 € loan
Term
Total repayable880.129 €
Interest rate4.40 %
Representative estimate · Landomo is not a mortgage broker. · Rates updated April 2026