House for sale
Romford
3 bedrooms·2 bathrooms
676.208 €
Listed Sep 24, 2026
About this listing
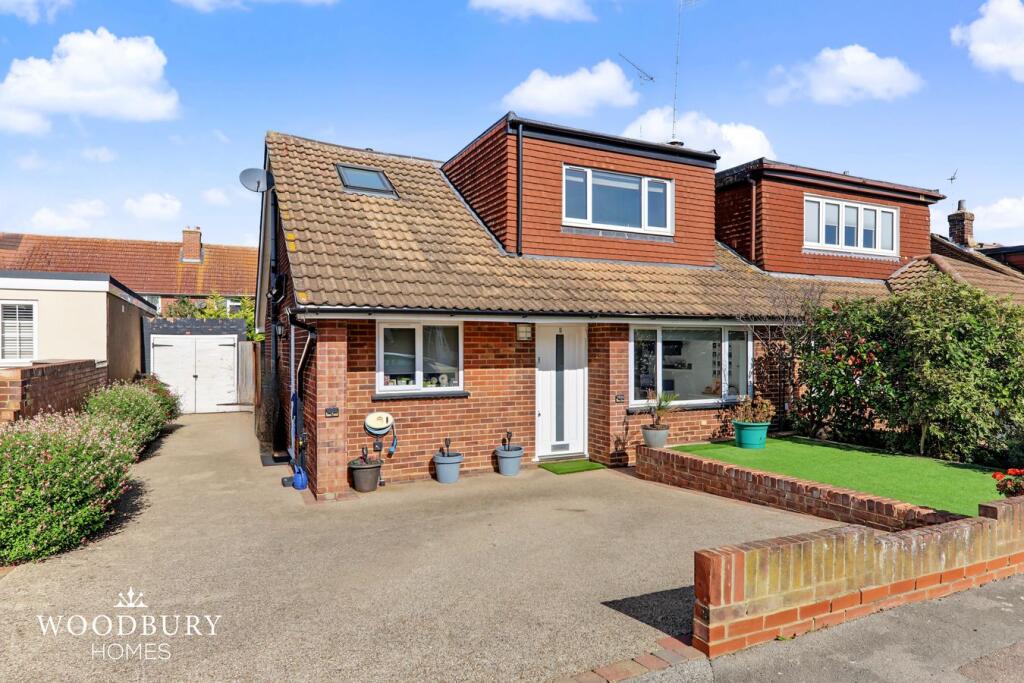
Beautifully decorated throughout, this impressive three-bedroom semi-detached home is set within the popular village of Abridge, with a small selection of local shops and a pub nearby, while both Theydon Bois and Debden Central Line stations are just a short drive away.
All three bedrooms are generous doubles, with the 15ft master bedroom benefiting from fitted wardrobes and an en-suite shower room. The first floor also features an impressive 11ft family bathroom with a separate shower.
The ground floor offers a particularly attractive layout, with the hallway leading through to a stunning 23ft open-plan kitchen and lounge. This sociable space provides plenty of room for dining and features bi-folding doors opening onto the rear garden. A separate utility room and WC complete the ground floor.
To the front, a resin driveway provides ample off-street parking and leads to the 15ft garage. Set within a peaceful location and popular local school catchments, this is a beautifully presented family home offering excellent living space both inside and out.
Hallway
15' 1" x 6' 5" (4.60m x 1.96m) Understairs storage cupboard. Radiator. Spotlights.
Open Plan Kitchen/Lounge
23' 7" x 15' 9" > 13' 4" (7.19m x 4.80m) Fitted with wall and base units. Sink with mixer tap and hot tap. Integral oven, five ring gas hob, and chimney hood. Integral dishwasher. Space for American style fridge/freezer. Quartz worktops. Double glazed window to rear aspect. Spotlights. Bi-folding doors to rear garden.
Utility Room
10' 6" x 5' 9" (3.20m x 1.75m) Fitted with wall and base units. Stainless steel sink with mixer tap. Space for washing machine and tumble dryer. Worktops. Double glazed window to front aspect. Spotlights. Double glazed door to side aspect.
WC
Close coupled WC. Ceiling light point.
Bedroom Three
14' 9" x 10' 4" (4.50m x 3.15m) Double glazed window to front aspect. Radiator. Spotlights.
Landing
Fitted carpet. Storage cupboard. Spotlight.
Bedroom One
15' 6" x 11' 5" (4.72m x 3.48m) Double glazed windows to rear aspect. Built-in wardrobes. Fitted carpet. Radiators. Spotlights.
En-Suite
8' 7" x 3' 2" (2.62m x 0.97m) Suite comprises tiled shower; wash basin with mixer tap; and close coupled WC with concealed cistern. Tiled walls and flooring. Heated towel rail. Skylight window. Spotlights.
Bedroom Two
14' 1" x 13' 5" > 10' 4" (4.29m x 4.09m) Double glazed window to front aspect. Built-in wardrobes. Fitted carpet. Radiator. Spotlights.
Bathroom
11' 11" x 5' 4" (3.63m x 1.63m) Suite comprises bath with mixer tap and shower attachment; tiled shower; wash basin with mixer tap; and close coupled WC. Tiled flooring and walls. Heated towel rail. Skylight to front aspect. Spotlights.
Front Garden
Resin driveway. Artificial grass. Water tap. Gated side access.
Rear Garden
36' 0" x 33' 0" (10.97m x 10.06m) Mainly lawn with shrub borders. Power socket.
Garage
15' 1" x 8' 2" (4.60m x 2.49m)
Disclaimer
Reasonable endeavours have been made to ensure that the information given in these particulars is materially correct, but any intending purchaser should satisfy themselves by inspection, searches, enquiries, and survey as to the correctness of each statement.
What's included
Garden
Parking
TypeSemi-detached house
Bedrooms3
Bathrooms2
HeatingAsk Agent
Location
Map loading soon
Neighborhood data on demand
Nearby essentials will load when this section comes into view.
Listed on
Mortgage calculator
Estimated monthly payment
3.348 €/mo
Down payment10 % · 67.621 €
67.621 €608.587 € loan
Term
Total repayable1.004.482 €
Interest rate4.40 %
Representative estimate · Landomo is not a mortgage broker. · Rates updated April 2026