House for sale
Southampton
4 bedrooms·2 bathrooms
466.309 €
Listed Sep 11, 2026
About this listing
Hamwic Independent Estate Agents are delighted to offer for sale this extended four-bedroom link-detached home, conveniently positioned within West Totton and offered with vacant possession and no forward chain.
The property offers generous and versatile family accommodation, including an open-plan lounge/dining room, extended rear kitchen, ground floor cloakroom, four bedrooms, an en-suite shower room to the principal bedroom and a separate family bathroom. Whilst the property is perfectly habitable, it would benefit from modernisation throughout, making it an excellent opportunity for purchasers looking to create a home around their own taste and requirements.
The ground floor is arranged around a bright lounge/dining space with a front aspect double glazed window, radiators and carpeted flooring. The room naturally flows into the dining area, where sliding doors open directly onto the rear garden, creating a useful connection between the internal and external living spaces.
The kitchen has been extended behind the garage, significantly increasing the footprint and creating a generous rear-facing room with plenty of scope for redesign. There is space and plumbing for a washing machine and gas cooker, together with a wall-mounted gas boiler, radiator, rear aspect double glazed window and door providing direct garden access.
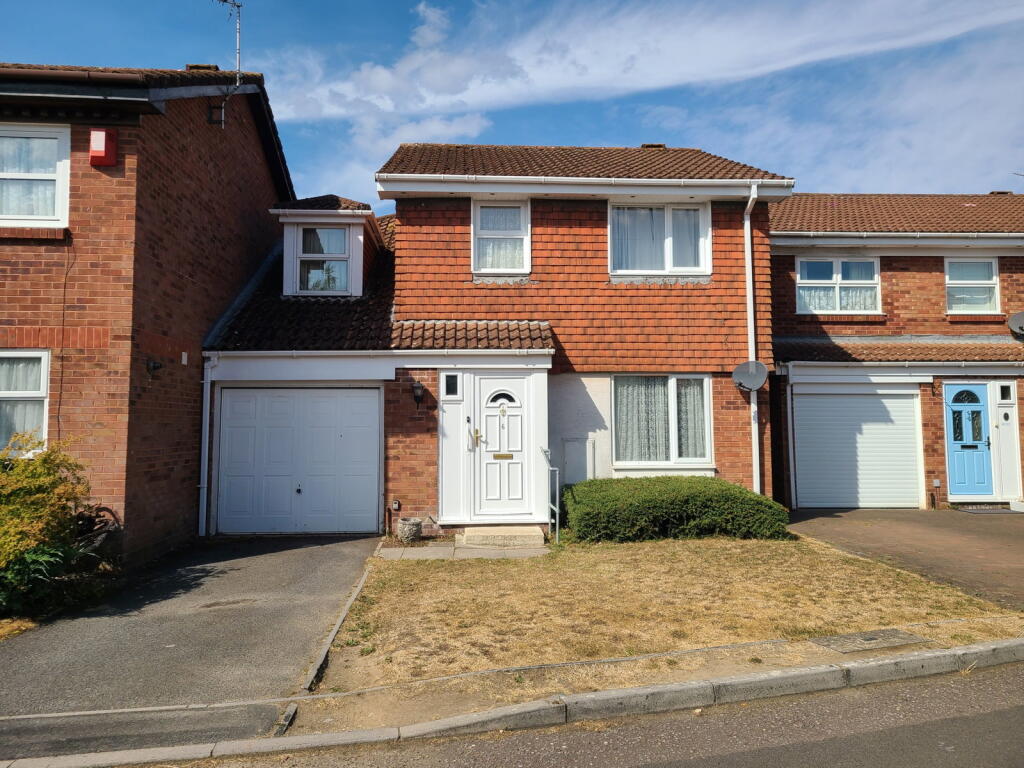
Upstairs are four bedrooms, with the principal bedroom positioned above the garage and benefiting from a distinctive walk-in bay/dormer-style window to the front, together with its own en-suite shower room. The remaining bedrooms are all well proportioned, with Bedroom Two also benefiting from fitted wardrobes. The family bathroom is positioned at the rear and is currently dated, providing another obvious opportunity for modernisation.
Outside, the property enjoys a private and enclosed rear garden, mainly laid to lawn with a paved patio extending across the rear of the house. A low-level block wall separates the patio from the lawn, whilst timber fencing provides defined boundaries and an outside tap adds further practicality.
To the front is a tarmac driveway providing off-road parking, together with a lawned section and access to the integral garage. The garage benefits from an up-and-over door, power and lighting.
Construction & Services
Brick Under Tiled Roof
Mains Water
Mains Electric
Gas Central Heating
Double Glazed Windows
Council Tax Band D - New Forest District Council
Location - Ashwood Gardens is conveniently situated within West Totton, a popular residential area with easy access to local schools, shops, transport links and recreational facilities.
Totton town centre offers a broader selection of supermarkets, cafés and everyday amenities, whilst nearby road links provide straightforward access towards Southampton, the M271 and M27.
The area also benefits from proximity to the New Forest, giving buyers easy access to countryside, woodland and outdoor recreation.
Disclaimer - Whilst every effort has been made to ensure the accuracy of these particulars, they are intended as a guide only and do not constitute any part of an offer or contract. Prospective purchasers should satisfy themselves by inspection and through their legal representatives as to the correctness of the information provided. Measurements are approximate and all services, appliances and equipment mentioned have not been tested by Hamwic Independent Estate Agents.
What's included
Garage
Parking
Key Stats
Key Stats
TypeDetached house
Bedrooms4
Bathrooms2
HeatingDouble Glazing, Gas Central
Location
Map loading soon
Neighborhood data on demand
Nearby essentials will load when this section comes into view.
Listed on
Mortgage calculator
Estimated monthly payment
2.309 €/mo
Down payment10 % · 46.631 €
46.631 €419.678 € loan
Term
Total repayable692.685 €
Interest rate4.40 %
Representative estimate · Landomo is not a mortgage broker. · Rates updated April 2026