House to rent
Northampton
1.456 €/mo
Listed Aug 24, 2026
About this listing
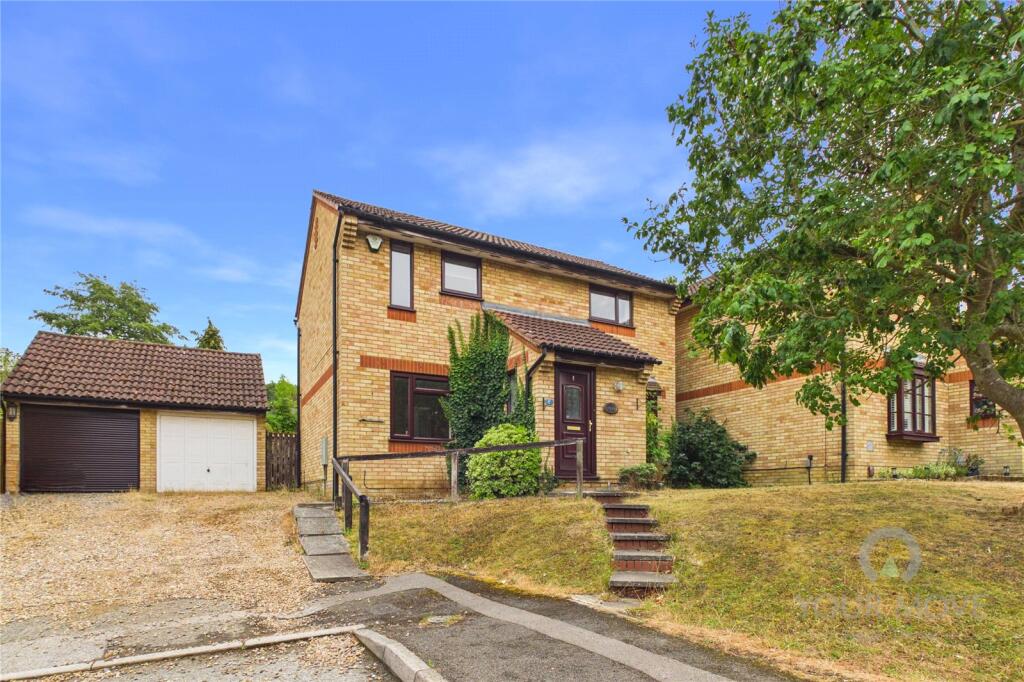
Available from the end of September is this well-presented three-bedroom detached family home, situated in the popular residential development of Goldenash, on the eastern side of Northampton.
The property offers well-proportioned accommodation throughout and benefits from off-road parking for two vehicles, a single garage and landscaped front and rear gardens.
Upon entering, the welcoming entrance hall provides access to a convenient downstairs cloakroom, separate dining room and spacious lounge. The lounge leads through to a fully fitted kitchen, which enjoys views over the landscaped rear garden.
To the first floor are three good-sized bedrooms and a family shower room with WC.
Externally, the property benefits from gardens to both the front and rear, with the rear garden being mainly laid to lawn and providing a pleasant outdoor space. The driveway offers off-road parking for two vehicles and leads to a single garage with an up-and-over door.
Goldenash is a popular private residential development on the eastern side of Northampton. The property is ideally located for access to local amenities and transport links, with a neighbouring lake providing an attractive setting for walking enthusiasts.
Nearby Weston Favell Shopping Centre offers a range of shops and amenities, including a Tesco Superstore, while the Lings Forum Sports Complex is also close by. Regular bus services provide links to Northampton Town Centre.
For commuters, the M1 Junction 15 is readily accessible via the A45 Nene Valley Way dual carriageway, approximately one mile from the property.
Local schooling includes Thorplands Primary School, with secondary education available at The Northampton Academy on Billing Brook Road.
IMPORTANT NOTE TO POTENTIAL PURCHASERS & TENANTS:
We endeavour to make our particulars accurate and reliable, however, they do not constitute or form part of an offer or any contract and none is to be relied upon as statements of representation or fact. The services, systems and appliances listed in this specification have not been tested by us and no guarantee as to their operating ability or efficiency is given. All photographs and measurements have been taken as a guide only and are not precise. Floor plans where included are not to scale and accuracy is not guaranteed. If you require clarification or further information on any points, please contact us, especially if you are traveling some distance to view. POTENTIAL PURCHASERS: Fixtures and fittings other than those mentioned are to be agreed with the seller. POTENTIAL TENANTS: All properties are available for a minimum length of time, with the exception of short term accommodation. Please contact the branch for details. A security deposit of at least one month’s rent is required. Rent is to be paid one month in advance. It is the tenant’s responsibility to insure any personal possessions. Payment of all utilities including water rates or metered supply and Council Tax is the responsibility of the tenant in most cases.
QNT120175/2Show more
What's included
Garden
Parking
Key Stats
Key Stats
TypeDetached house
Bedrooms3
Bathrooms1
HeatingAsk Agent
Deposit1.679 €
Listed on
Price History
Location
Map loading soon
Neighborhood data on demand
Nearby essentials will load when this section comes into view.