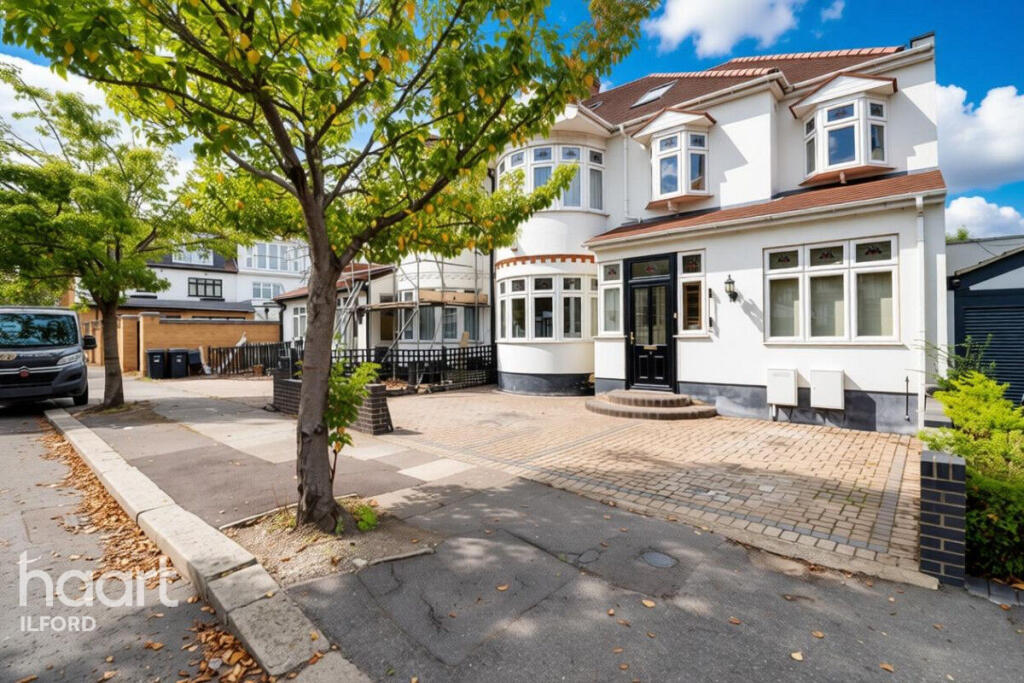
House for sale
London
6 bedrooms·3 bathrooms
1.121.632 €
Listed Sep 18, 2026
About this listing
LARGE FAMILY WANTED ! - SHOWCASE SATURDAY 26TH SEPTEMBER BETWEEN 12PM - 1PM, PLEASE CALL TO BOOK YOUR SLOT - Guide Price £950,000 - £1,000,000 - This extended six bedroom semi detached family home selling chain free! Viewing recommended.
Looking for a large family home? Then look no further, as this impressive six-bedroom property is sure to tick all the boxes.
Offering substantial living accommodation arranged over three floors, the property has been thoughtfully extended by the current owners, who approximately 20 years ago carried out a double-storey side extension, rear extension and loft conversion. The result is a genuinely spacious family home, with generous room sizes, excellent ceiling heights and an abundance of natural light throughout.
On the first floor there are five spacious bedrooms, together with a family bathroom and a good-sized landing with stairs leading to the second floor. The second floor benefits from a loft conversion, providing a sixth bedroom with ensuite shower room, as well as access to a large storage area within the eaves.
The ground floor begins with an enclosed porch leading into a spacious entrance hall. There are three generously sized reception rooms, providing plenty of flexibility for modern family living. The main reception room is particularly impressive, featuring a very large bay window which floods the room with natural light. There is also a ground floor shower room with sauna.
To the rear of the property is a large kitchen/diner, fitted with a modern kitchen and substantial central island with granite work surfaces, creating an ideal space for family meals and entertaining. The kitchen also provides access to a separate utility room, which houses a large Megaflo hot water cylinder.
The property has been well maintained by the current owners and is ready to move into, while also offering the opportunity for a new family to add their own personal style and make the house their own. With the major extension works already completed, the property provides an excellent combination of space, versatility and practicality.
Externally, the rear garden is a particular feature, extending to approximately 130ft and being mainly laid to lawn. There is a large decked patio area immediately adjoining the kitchen/diner, providing an excellent space for outdoor dining and entertaining, together with a timber outbuilding to the rear. To the front, there is off-street parking for approximately two to three cars.
Situated in a prime North Ilford location, the property is ideally positioned for a range of highly regarded primary and secondary schools, while both Redbridge and Gants Hill Central Line stations are within easy reach. Valentines Park and Wanstead Park are also nearby, while excellent road links provide convenient access into and out of London.
With six bedrooms, three reception rooms, a large kitchen/diner, three bathrooms including an ensuite, extensive living accommodation and a superb 130ft rear garden, this is a substantial family home offering space that is rarely available. Viewing is highly recommended to fully appreciate the size, layout and potential of this impressive property. Call now to view!
Enclosed Porch
Entrance Hall
Reception One
18'6" into bay X 14'
Reception Two
13'7" X 12'
Reception Three
17'9" X 7'
Shower Room / Sauna
8' X 7'
Kitchen / Diner
30'2" X 12' plus 10'3" X 9'10"
Utility Room
7' X 5'9"
First Floor Landing
Bedroom One
18'6" into bay X 12'8"
Bedroom Two
13'8" X 13'6"
Bedroom Three
9'2" X 8'9"
Family Bathroom
10'4" X 8'5"
Bedroom Four
11' X 7'
Bedroom Five
10'4" X 7'
Second Floor Landing
Bedroom Six
20'8" X 13'
Ensuite Shower Room
7'4" X 6'9"
Rear Garden
Approx. 130'
Off Street Parking To Front
Disclaimer
haart Estate Agents also offer a professional, ARLA accredited Lettings and Management Service. If you are considering renting your property in order to purchase, are looking at buy to let or would like a free review of your current portfolio then please call the Lettings Branch Manager on the number shown above.
haart Estate Agents is the seller's agent for this property. Your conveyancer is legally responsible for ensuring any purchase agreement fully protects your position. We make detailed enquiries of the seller to ensure the information provided is as accurate as possible. Please inform us if you become aware of any information being inaccurate.
What's included
Garden
Parking
TypeSemi-detached house
Bedrooms6
Bathrooms3
HeatingAsk Agent
MunicipalityLondon
Location
Map loading soon
Neighborhood data on demand
Nearby essentials will load when this section comes into view.
Listed on
Mortgage calculator
Estimated monthly payment
5.554 €/mo
Down payment10 % · 112.163 €
112.163 €1.009.469 € loan
Term
Total repayable1.666.144 €
Interest rate4.40 %
Representative estimate · Landomo is not a mortgage broker. · Rates updated April 2026