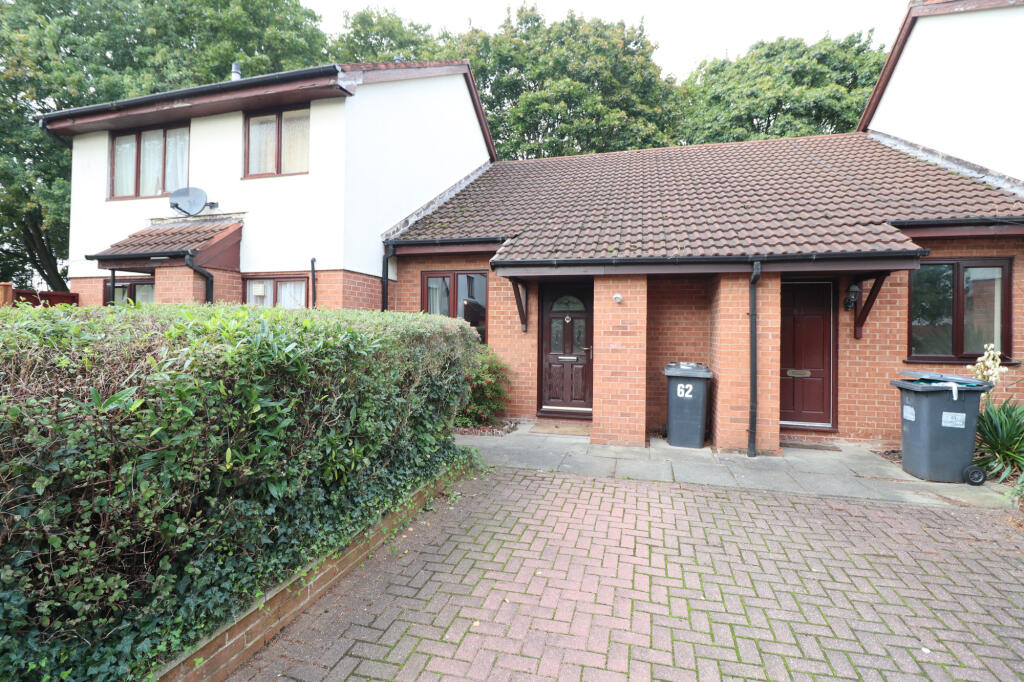
House for sale
Preston, Ingol and Tanterton
1 bedroom·1 bathroom
89.912 €
Listed Jun 8, 2026
About this listing
A stylish and modern one-bedroom house located in the sought-after area of Ingol, offering excellent access to local shops, schools, Royal Preston Hospital, and Preston town centre.
Upon entering the property, you are welcomed into a spacious open-plan living area that seamlessly connects to the contemporary kitchen.
The kitchen is well-equipped with ample wall and floor storage units, built-in appliances, and a stainless steel sink with drainer. There is also space for a dining table, enhancing the kitchens practicality. From the kitchen/diner, you have direct access to the rear garden, providing a pleasant outdoor space.
Upstairs, the open gallery-style bedroom features a built-in storage closet and a modern three-piece shower room. The shower room includes a corner shower, toilet, and wash hand basin, all finished to a high standard.
The property is naturally bright and airy, with large windows allowing an abundance of natural light to flood in, creating a spacious and inviting atmosphere.
Additional features include electric storage heaters and full double glazing throughout, ensuring comfort and energy efficiency.
This charming property is perfect for first-time buyers, professionals, or investors seeking a well-presented home in a convenient and desirable location.
Leasehold details: 77 years left on the lease*. The property management total is £860.02 per year which is paid in two installments every six months. This price can change in July 2024.
There is also a ground rent/lease charge of £37.00 to be paid every six months on the same date as the leasehold payment.
*If you require a mortgage, please contact your mortgage adviser.
Contact Dewhurst Homes on to arrange your viewing now.
Disclaimer:
These particulars, whilst believed to be correct, do not form any part of an offer or contract. Intending purchasers should not rely on them as statements or representation of fact. No person in this firms employment has the authority to make or give any representation or warranty in respect of the property. All measurements quoted are approximate. Although these particulars are thought to be materially correct their accuracy cannot be guaranteed and they do not form part of any contract.
Living Room - 4.37 x 3.63 m (14′4″ x 11′11″ ft)
Access to the property, Ceiling light point, Radiator, Electric points, access to the kitchen and to the first floor.
Kitchen - 4.37 x 3.0 m (14′4″ x 9′10″ ft)
Celing light pint, Radiator, Electric points, Wall and floor storage units, Built in appliances, Stainless steel sink with drainer, Access to the rear garden.
Bedroom - 3.36 x 2.44 m (11′0″ x 8′0″ ft)
Ceiling light point, Electric points, Storage cupboard.
Shower Room - 2.41 x 1.78 m (7′11″ x 5′10″ ft)
Ceiling light point, Radiator, Electric points, Corner Shower, Toilet and wash hand basin.
What's included
Terrace
Garden
Parking
TypeTownhouse
Bedrooms1
Bathrooms1
HeatingAsk Agent
Location
Map loading soon
Neighborhood data on demand
Nearby essentials will load when this section comes into view.
Listed on
Mortgage calculator
Estimated monthly payment
445 €/mo
Down payment10 % · 8.991 €
8.991 €80.921 € loan
Term
Total repayable133.561 €
Interest rate4.40 %
Representative estimate · Landomo is not a mortgage broker. · Rates updated April 2026