House for sale, 170 m²
Peterborough, Hampton Vale, Hampton Hargate
5 bedrooms·3 bathrooms
612.473 €
3.603 €/m²
Listed Sep 1, 2026
About this listing
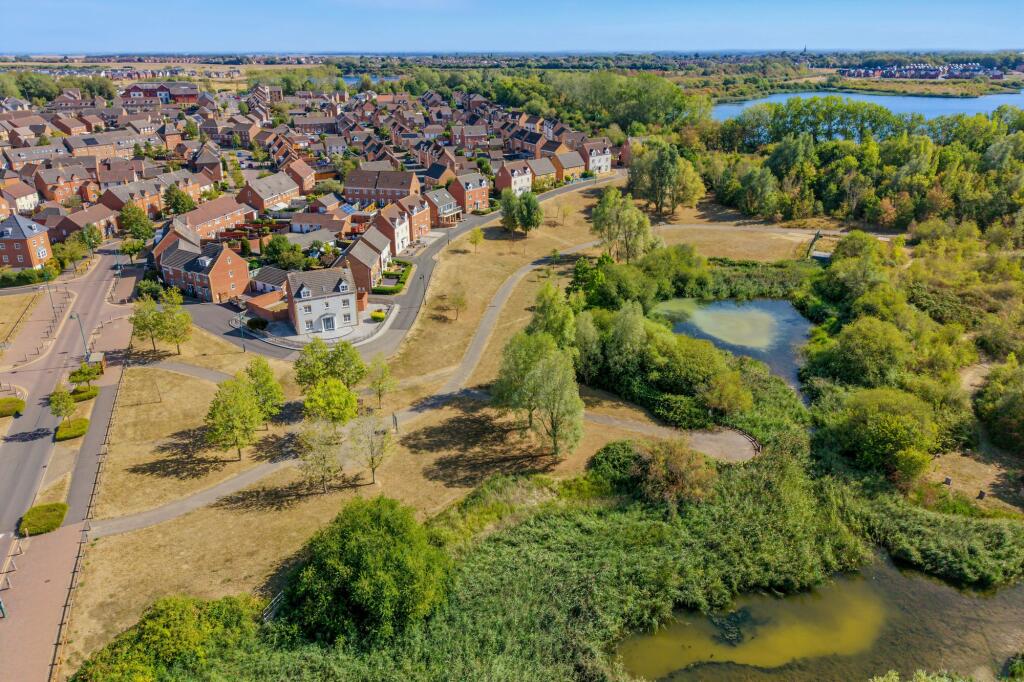
Welcome to this impressive five-bedroom detached house in the heart of Hampton Vale, offering uninterrupted views over James Pond and occupying one of the development’s most sought-after plots. With a generous 1,830 sq ft of living space set within a sizeable 5,586 sq ft plot, this family home is all about space, flexibility and future potential. Step into the welcoming hallway, where bespoke under-stair push-to-open storage drawers add a touch of style and practicality. The two elegant reception rooms, each with double doors, provide perfect spaces for relaxing or entertaining. The kitchen/breakfast room was stylishly refitted in 2022 and comes fully integrated, making it ideal for family meals or morning coffees, while the adjoining utility room with a door to the garden. A ground floor WC adds to the practical layout, while upstairs the first-floor family bathroom features a contemporary four-piece suite. The principal bedroom is a real highlight, with its own dressing room and a refitted en-suite shower room (completed in 2022), while bedroom three is currently set up as a dressing room with double wardrobes, ideal for those who love a little extra storage. The spacious second-floor landing is a versatile spot, perfect for a home office, study space or a cosy reading nook. Bedroom two on this floor also boasts an en-suite and dressing area with fitted wardrobes, while bedroom five benefits from a useful built-in cupboard. The converted double garage is a fantastic bonus, now offering a versatile gym and home office space, which could also work as a beauty treatment room or business area for those working from home (or anyone needing a little extra flexibility). Secure driveway parking is available for up to four vehicles, with two spaces in front of the converted garage and two more behind double five-bar gates. The location is ideal, just a short stroll from local shops, well-regarded schools, restaurants, scenic nature walks and green open spaces, making this a perfect choice for families or anyone seeking a blend of comfort, convenience and style in a prime Hampton Vale setting. If you’re looking for a spacious, modern home with room to grow and adapt to your needs, this unique property is definitely worth a closer look.
EPC Rating: C
Entrance Hallway
1.92m x 3.8m
Living Room
3.8m x 5.76m
Dining Room
2.73m x 3.55m
Cloakroom
1.01m x 2.01m
Kitchen/Breakfast
3.2m x 3.57m
Utility Room
1.86m x 1.92m
First Floor Landing
2.95m x 2.99m
Bedroom One
3.55m x 3.81m
Dressing Room with Fitted Wardrobes
1.73m x 2.17m
En-Suite Shower Room
1.76m x 2.88m
Bedroom Four with Fitted Wardrobes
2.88m x 3.52m
Bathroom
2.03m x 2.4m
Second Floor Landing
1.94m x 3.47m
Bedroom Two with Fitted Wardrobes
3.61m x 5.74m
En-Suite
1.58m x 2.29m
Bedroom Three
3.49m x 3.88m
Bedroom Five
2.21m x 4.85m
Garden
The property occupies an exceptional corner plot with attractive wraparound front and side gardens, laid predominantly to decorative gravel and bordered by mature shrubs. Enclosed by a charming picket fence with gated access, the gardens provide excellent kerb appeal and enjoy an open outlook towards James Pond and surrounding green spaces.
The rear private walled garden is mainly laid to lawn with contemporary paved pathways and a large patio seating area with outside lights, creating an ideal space for outdoor dining, entertaining and family enjoyment. Gated side access leads to the driveway and converted garage, while the garden's generous proportions reflect the property's impressive corner plot position.
Parking - Driveway
A generous driveway provides parking for up to four vehicles, with two spaces positioned in front of the converted double garage and a further two spaces beyond the secure double five-bar gates. The former double garage has been converted into a versatile gym and home office, offering excellent flexibility for home working or a business use, subject to any necessary consents.
Disclaimer
These property particulars are provided in good faith and are intended as a general guide only. Whilst every effort has been made to ensure the accuracy of the information contained herein, no warranty or representation is given as to its correctness, completeness or suitability. Prospective purchasers or tenants should not rely solely on these particulars and are advised to satisfy themselves by inspection, survey and independent professional advice as to all matters relating to the property.
Measurements, floor plans, maps, photographs and descriptions are for illustrative purposes only and may not be to scale. Fixtures, fittings, services and appliances referred to in these particulars have not been tested by the agent and no guarantee is given as to their condition or working order.
In some cases, photographs, virtual images or marketing materials may have been digitally enhanced, edited or virtually staged using artificial intelligence (AI) or other digital technology to demo...
What's included
Terrace
Parking
Key Stats
Key Stats
TypeDetached house
Living Area170 m²
Bedrooms5
Bathrooms3
Energy ClassC
HeatingGas Central
Location
Map loading soon
Neighborhood data on demand
Nearby essentials will load when this section comes into view.
Listed on
Mortgage calculator
Estimated monthly payment
3.033 €/mo
Down payment10 % · 61.247 €
61.247 €551.226 € loan
Term
Total repayable909.807 €
Interest rate4.40 %
Representative estimate · Landomo is not a mortgage broker. · Rates updated April 2026