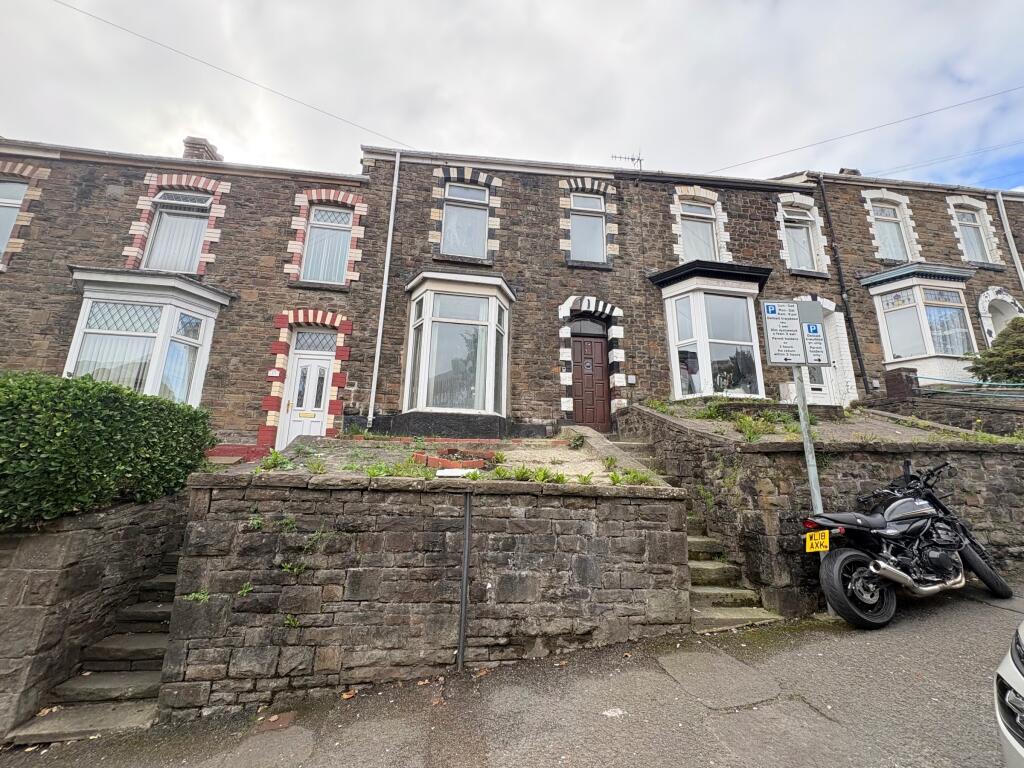
House to rent
Swansea, Mount Pleasant, Castle
3 bedrooms·1 bathroom
1.049 €/mo
Listed Sep 9, 2026
About this listing
A well-presented three-bedroom terraced family home situated in the popular Mount Pleasant area of Swansea, offering comfortable and practical accommodation across two reception rooms. Within a close distance of local amenities, schools and close transport links to Swansea centre and M4.
The property provides a welcoming living environment with plenty of space for family life, featuring two versatile reception rooms that could be used as a main lounge, dining room, playroom or home office. The kitchen provides a functional space for everyday family living, while three bedrooms offer flexible accommodation for a growing family.
To the rear, the property benefits from a private garden, providing a pleasant outdoor space for relaxing, entertaining and enjoying family time during the warmer months.
Ideally suited to families, this home combines generous living accommodation with a practical layout and outdoor space, all within the established residential area of Mount Pleasant, Swansea.
Council Tax Band: C
Holding Deposit: £206.89
Lounge
3.91m x 3.24m
White door with white handle upon entry, light grey flooring, white skirting, white walls, brown and beige fireplace, bay window overlooking front, one white radiator, multiple dual sockets.
Bedroom 1
3.19m x 3.28m
White door with white handle upon entry, light grey flooring, white skirting boards, white walls, brown and beige fireplace, one white radiator, multiple dual plug sockets, one window overlooking rear.
Dining
2.77m x 3.75m
Open entrance from hallway, light grey flooring, white skirting, one white radiator, one window overlooking rear, multiple dual sockets.
Kitchen
2.89m x 3.01m
White door with white handle upon entry, light grey flooring, white skirting, white walls, one white cabinet with silver sink, two wood effect cabinets, two windows overlooking rear, multiple dual sockets, one door leading to exterior.
Bathroom
2.78m x 3.88m
White door with silver handle, light grey flooring, white skirting boards, white walls, two frosted windows overlooking rear, one white radiator, white toilet, white sink with silver taps.
Bedroom 2
3.28m x 3.32m
White door with white handle upon entry, light grey flooring, white skirting boards, white walls, one white radiator, multiple dual plug sockets, one window overlooking rear.
Bedroom 3
5.03m x 3.25m
White door with silver handle upon entry, light grey flooring, white skirting boards, white walls, one white radiator, multiple dual plug sockets, two windows overlooking front.
What's included
Terrace
Key Stats
Key Stats
TypeTerraced house
Bedrooms3
Bathrooms1
HeatingAsk Agent
Deposit1.210 €
Location
Map loading soon
Neighborhood data on demand
Nearby essentials will load when this section comes into view.