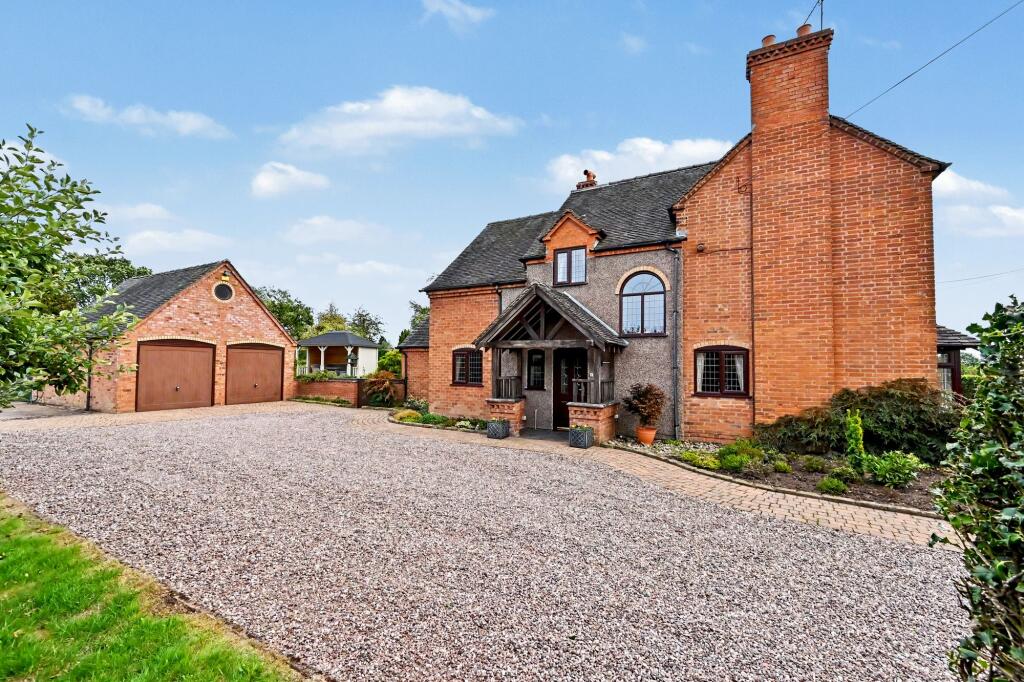
House for sale, 188 m²
Stafford, Eccleshall
4 bedrooms·1 bathroom
1.036.914 €
5.515 €/m²
Listed Oct 1, 2026
About this listing
Tucked away in a tranquil rural setting, this four-bedroom detached house presents a harmonious blend of refined living and countryside charm.
Stepping into the welcoming entrance hall, you are greeted by a sense of space and light that flows naturally throughout the home. Three distinct reception rooms offer a wealth of possibilities for daily living and entertaining, each thoughtfully arranged to capture the beauty of the surrounding landscape. The main lounge features generous windows that frame verdant views, creating a serene backdrop for relaxation, while the adjacent dining room provides a more intimate setting, ideal for entertaining. A separate snug, with log burning stove is perfectly positioned in the centre and connects seamlessly to a well-appointed kitchen, which is fitted with built in appliances and ample storage, making it practical.
Upstairs, four comfortable bedrooms provide restful retreats, each enjoying an outlook over rolling fields or the property’s own orchard. A modern family bathroom is finished with quality fittings and a calming palette. Additional features such as a dedicated utility room, plentiful storage, and flexible spaces that could serve as a home office or hobby area, offer adaptability to suit a variety of lifestyles.
Beyond the interiors, the property’s outside space is extensive and immaculately presented, set within a generous circa 2.39-acre plot that embraces both leisure and practicality. The landscaped gardens unfold around the house, with manicured lawns, mature borders, and thoughtfully placed seating areas that invite outdoor enjoyment in every season. An established orchard, abundant with apple, plum, damson, and pear trees, adds both beauty and the promise of seasonal harvests, while a separate paddock provides scope for equestrian interests or further cultivation. The four box stable block is well-suited for those with horses or livestock, offering flexibility for a range of uses, alternatively offers additional storage or space for hobbies. A double garage, approached via a graveled driveway, ensures ample parking and secure storage.
Far-reaching countryside views extend far across fields offering a sense of privacy and connection to the natural world, yet the property remains conveniently accessible to local amenities and transport links. This is a home where thoughtful design and exceptional outdoor space come together, creating a rare opportunity to enjoy a lifestyle defined by comfort, versatility, and the enduring appeal of the English countryside.
EPC Rating: D
Hallway
Front door facing the side elevation, wood effect flooring, doors to the lounge, snug, w/c and office, radiator and stairs to first floor.
W/C
Window to the side, wood effect flooring, toilet with dual flush, basin with mixer tap and radiator.
Office
2.24m x 2.59m
Window to the side, wood effect flooring and radiator.
Lounge
3.81m x 4.45m
Bay window to the front and window to the side, carpet, working feature fireplace, door to dining room and radiator.
Dining Room
3.81m x 3.89m
Bay window to the front, carpet, feature fireplace, carpet and radiator.
Snug
3.43m x 3.73m
Window and French doors to the side, wood effect flooring, log burning stove with feature brick surround and radiator.
Kitchen
3.1m x 3.96m
Windows to the side and rear, tiled floor, 1 1/2 sink drainer unit, integrated oven, dishwasher and fridge, laminate worktop with base units under and matching wall units, electric hob with extractor fan, door to utility room and radiator.
Utility Room
2.59m x 2.85m
Window to the rear, stable style door to the rear, oil boiler, laminate worktops with base units under and matching wall units, sink with mixer tap, consumer unit, recess for fridge freezer and access to utility loft space.
Landing
Large window to the side, access to four bedrooms, bathroom and airing cupboard, carpeted and radiator.
Bedroom One
3.1m x 6.68m
Two windows to the read, carpet and two radiators
Bedroom Two
3.81m x 3.84m
Window to the front, storage cupboard, carpet and radiator
Bedroom Three
3.4m x 3.81m
Window to the front, carpet and radiator.
Bedroom Four
1.68m x 3.0m
Window to the side, carpet and radiator.
Bathroom
Window to the side, bath, basin with mirrored vanity above, toilet, stand alone shower, wood effect flooring, part tiled walls and large heated towel rail.
Garden
Gated gravel driveway to the front with brick paved path down the side of the property leading to the front door. Double garage with two doors and side access with power and large eaves storage, exterior lighting to the rear along with water tap and oil tank. Directly to the rear and side of the property is a private section with manicured lawns with mature shrubs, plants and trees, low level planters, greenhouse and large permanent gazebo with flagged base and with power. Directly out the front door of the property across the garage is a large orchard with mature fruit trees including apple, plum, pear and damson, stables with four boxes, steel roof, windows to each box and exterior lighting. Paddock at the rear at circa 1.75ac, previously used for livestock, fenced perimeter, mature trees, two greenhouses.
What's included
Parking
TypeDetached house
Living Area188 m²
Bedrooms4
Bathrooms1
Energy ClassD
HeatingOil
MunicipalityStafford
Location
Map loading soon
Neighborhood data on demand
Nearby essentials will load when this section comes into view.
Listed on
Mortgage calculator
Estimated monthly payment
5.134 €/mo
Down payment10 % · 103.691 €
103.691 €933.223 € loan
Term
Total repayable1.540.299 €
Interest rate4.40 %
Representative estimate · Landomo is not a mortgage broker. · Rates updated April 2026