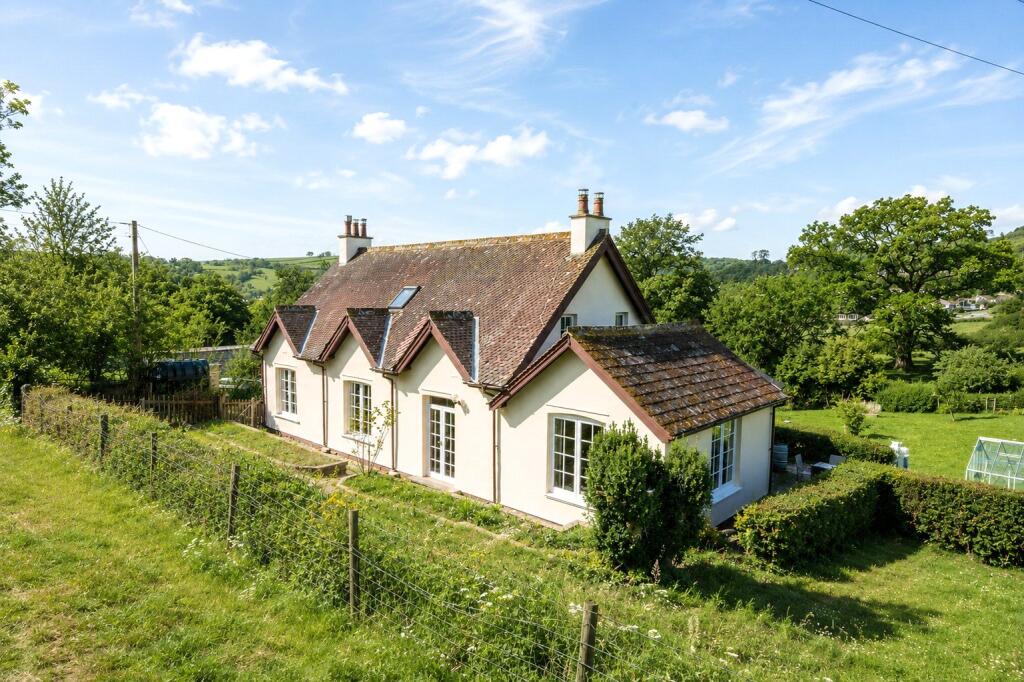
House for sale
Dulverton, Somerset
4 bedrooms·2 bathrooms
778.816 €
Listed Mar 24, 2026
About this listing
As illustrated on the floor plan, the property is entered through a practical boot room with side windows, fitted storage cupboards and ample space for coats and boots. A door leads into the kitchen, fitted with a range of units and generous worksurface space, complemented by the original oven.
The kitchen opens into the beautiful double-aspect breakfast room, where wide windows frame views across the patio, gardens and towards Dulverton and the peaceful surrounding countryside. From here, a useful store area offers plumbing and shelving.
The layout flows into a light, airy inner hall giving access to the principal reception rooms. The open-plan dining room enjoys large windows overlooking the garden and Pixton Estate, creating an ever-changing backdrop of greenery. Full of charm and character, the room opens into the music/study room, where a further large window allows natural light to pour in.
Beyond is the lounge, with doors opening to the rear garden, arranged to provide a wonderfully comfortable space to retreat to and unwind.
From here, an elegant double-aspect ground-floor bedroom is reached, featuring high ceilings, generous windows and an original fireplace.
Returning to the inner hall, steps lead down to a ground-floor shower room fitted with WC and basin. The garden room, a bright and uplifting space with doors opening onto the front patio providing an ideal place to relax and enjoy views across the garden.
This leads into the snug and then into the reading room, both positioned to make the most of the serene surroundings. The snug reconnects with the lounge, creating a natural, flowing circular layout to the ground floor.
Upstairs, stairs rise to a landing with a Velux window framing glimpses of the countryside. From here, access leads to three further bedrooms and a spacious family bathroom complete with both bath and separate shower.
Outside
The driveway approaches the property, offering ample parking in front of the garaging. *PLANNING PERMISSION * has been granted for the conversion of the existing double garage and storage area into a one-bedroom ancillary accommodation with an adjoining single garage (Exmoor National Park Ref: 6/9/25/017).
The gardens are a true highlight, offering a beautifully tended and wonderfully peaceful setting in which to enjoy the surrounding countryside. Thoughtfully designed, they include a variety of delightful seating areas, a charming pond, greenhouse and to one side a perfect spot for a vegetable garden.
The raised patio enhances the garden’s appeal, with its elevated aspect and dedicated BBQ area creating an inviting place to sit back, entertain or simply savour the views across Dulverton and its picturesque landscape.
Agents Note
The driveway is owned by a third party in which Allandale along with Pixton House have a legal right of access across. Pixton House is pedestrian only.
From the centre of Dulverton, follow the High Street east, passing Stanbury’s Garage on your left before continuing onto Jury Road. Take the second right into Amory Road, then follow the road down and take the first left into Pixton Way. Continue to the end and follow this lane and you will arrive at Allandale.
What3words:
Beginning of the lane: ///angry.listen.sketches
House: ///barmaid.foresight.opposing
Services
Mains water and electric.
Private drainage (septic tank which we understand from the vendor is compliant with modern regulations).
Oil fired central heating
We encourage you to check before viewing a property the potential broadband speeds and mobile signal coverage. You can do so by visiting
What's included
Terrace
Garden
Parking
TypeDetached house
Bedrooms4
Bathrooms2
HeatingAsk Agent
MunicipalityDulverton
Location
Map loading soon
Neighborhood data on demand
Nearby essentials will load when this section comes into view.
Listed on
Mortgage calculator
Estimated monthly payment
3.856 €/mo
Down payment10 % · 77.882 €
77.882 €700.934 € loan
Term
Total repayable1.156.902 €
Interest rate4.40 %
Representative estimate · Landomo is not a mortgage broker. · Rates updated April 2026