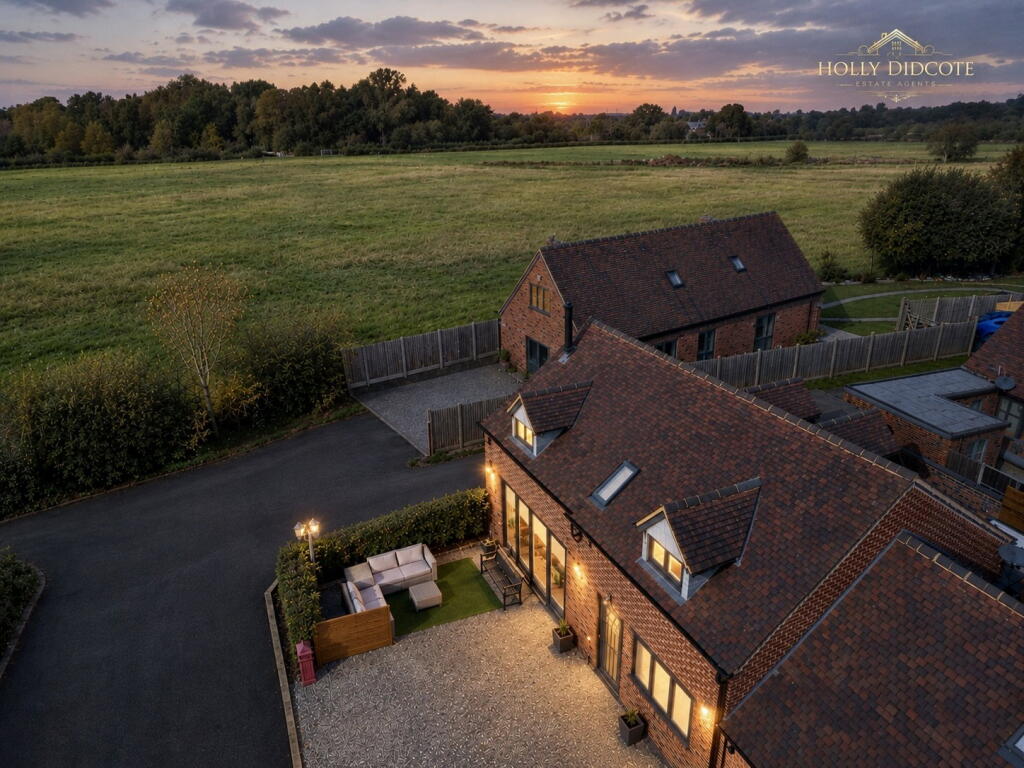
House for sale, 134 m²
Birmingham
2 bedrooms·2 bathrooms
651.057 €
4.858 €/m²
Listed Oct 7, 2026
About this listing
Tucked away on a private road in the sought after village of Whitacre Heath, this beautifully presented two bedroom barn conversion is full of character and has a wonderfully cosy feel from the moment you step inside.
The kitchen is finished to a fantastic standard and combines modern quality with a lovely country feel, while retaining some of the property's original character. It’s a generous and inviting space, with plenty of room for cooking, dining and entertaining. The abundance of natural light makes it a bright and welcoming part of the home, with the dining area adding to its versatility.
The living room is warm and inviting, with a striking log burner creating a natural focal point. Privacy glass to the front windows adds to the sense of seclusion, while the generous proportions give the room plenty of flexibility without losing its cosy, homely feel.
The ground floor also benefits from a spacious utility room and downstairs WC.
Upstairs, both bedrooms are generous doubles with excellent storage. The master bedroom has particularly impressive wardrobe space, with an area that feels much like having your own walk-in wardrobe. Both bedrooms also benefit from their own en-suites, making the upstairs space comfortable, practical and private.
Outside, the property has two separate garden areas. The rear garden is private, low maintenance and easy to enjoy, while the front provides a lovely seating area that makes the most of the property's peaceful position. There is also a private driveway providing off road parking.
What really makes this home stand out is the combination of character, space and privacy. The original features give it plenty of charm, while the fantastic standard of finish and generous proportions make it an incredibly comfortable home. Tucked away on a private road, it has a peaceful, cosy feel that is hard to find.
The property is subject to a monthly service charge of £54, which contributes towards the maintenance and upkeep of the private road.
Location Overview:
Whitacre Heath is a peaceful village in North Warwickshire, offering a desirable balance between rural surroundings and convenient access to nearby towns and major transport links.
The village enjoys a quiet, community focused atmosphere, with attractive countryside and open spaces close by, making it particularly appealing for those looking to enjoy a more relaxed way of life without being too far from everyday amenities.
For commuters, the surrounding road network provides access towards Birmingham, Coventry and the wider Midlands, while nearby villages and towns offer a range of shops, schools, pubs and local amenities.
With its rural character, convenient location and easy access to the wider Midlands, Whitacre Heath provides an attractive setting for those looking for a peaceful home within reach of larger centres.
Utilities Information: To the best of our knowledge, the property is of standard construction and is connected to mains gas, mains electricity, mains water and mains sewerage. Buyers are advised to make their own enquiries and confirm all utility connections and services as part of their usual due diligence, as we are unable to guarantee the accuracy of this information.
Anti-Money Laundering Requirements: In accordance with UK Anti-Money Laundering regulations, all named purchasers, along with any person providing gifted funds towards the purchase, will be required to complete an AML verification check. A fee of £20 + VAT per person applies. We recommend that all relevant parties complete the required checks at the earliest opportunity to help prevent unnecessary delays.
Disclaimer: These particulars have been prepared in good faith and are intended as a general guide only. They do not form part of any offer or contract. Descriptions, photographs, floorplans and other information are provided for guidance and may be subject to change or may not be exact. Buyers should satisfy themselves, through their legal representative, as to all important matters including tenure, planning permissions, fixtures and fittings, lease length, ground rent, service charges, council tax band and EPC rating.
Some photographs may have been digitally enhanced, edited or virtually staged for marketing and presentation purposes. This may include adjustments to lighting, colour, contrast, image quality, removal of minor visual distractions, or the addition of furnishings and other visual elements. Enhanced or digitally altered images are provided for illustrative purposes only and should not be relied upon as an exact representation of the property's current condition, appearance, contents, furnishings or dimensions. Buyers are strongly advised to inspect the property in person and make their own enquiries before making a transactional decision.
While every reasonable effort has been made to ensure the information provided is accurate, buyers should carry out their own checks and enquiries before proceeding. Material information has been provided in accordance with current National Trading Standards guidance and the Digital Markets, Competition and Consumers Act 2025.
If you require clarification on any information contained within these particulars, please contact us before making a transactional decision.
What's included
Parking
Fireplace
TypeFarmhouse
Living Area134 m²
Bedrooms2
Bathrooms2
HeatingGas Central, Wood Burner
Location
Map loading soon
Neighborhood data on demand
Nearby essentials will load when this section comes into view.
Listed on
Mortgage calculator
Estimated monthly payment
3.224 €/mo
Down payment10 % · 65.106 €
65.106 €585.951 € loan
Term
Total repayable967.121 €
Interest rate4.40 %
Representative estimate · Landomo is not a mortgage broker. · Rates updated April 2026