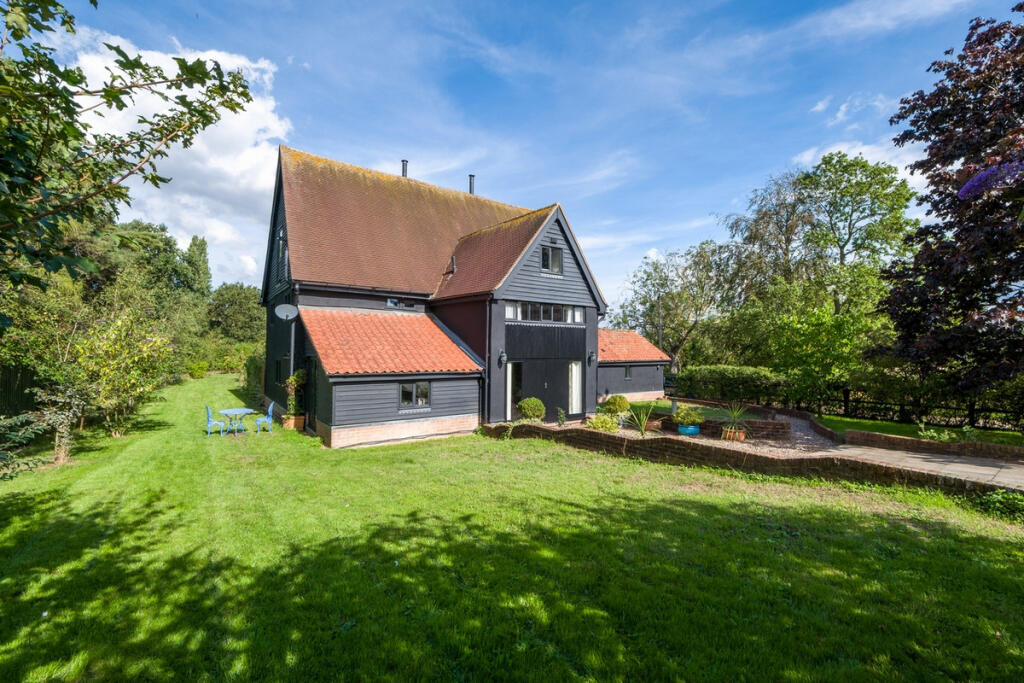
House for sale, 376 m²
Mid Suffolk, Eye
5 bedrooms·4 bathrooms
884.820 €
2.354 €/m²
Listed Sep 21, 2026
About this listing
Set in approximately 0.6 acres (stms) of beautiful grounds and dating back to the 17th century this Grade II listed 5 bedroom former threshing barn blends timeless rural craftsmanship with thoughtful renovations to provide spacious rooms on three floors in a rural setting yet close to amenities and commuter links.
The property is approached via an Avenue lined on both sides by ancient oak trees forming part of the long-distance Mid-Suffolk Footpath leading past Brome Hall whose Estate, once known as Brome Park, included this historic property. The current owners were first drawn to the home by its rural setting, walks on the doorstep and the feeling of exterior space together with the privacy provided by the well-screened gardens. They have sensitively modernised while retaining the barn’s historic soul and have created an absolute masterpiece.
Beautifully Versatile Living Space
Step into a home which has been lovingly restored throughout: versatile open living spaces framed by the centuries old oak beams and the layout designed around adaptable living.
Double doors provide the access to the main entrance and dining hall with room for a large formal dining table. Further double doors then lead to the Day Room with its 7 metres high vaulted ceiling and striking array of floor to ceiling windows with French doors where the old barn doors once stood. From here the stunning views over the private garden and terrace can be to enjoyed at leisure together with all manner of wildlife visitors including red kites and buzzards circling above. The Day Room is the current owners’ favourite spot for relaxing with a cuppa or entertaining guests and is a fantastic space to unwind at the end of the day watching the expansive sunset skies.
And after the sun has set, the snug/TV room to one side of the Day Room is the perfect location for wonderfully cosy, intimate evenings at home. It sits rich in character with ancient beams and an exposed brick feature inglenook fireplace with wood-burning stove forming its natural focal point and, to the side, a bespoke built-in TV and media centre adding a further dimension to this ‘retreat’ of a room.
Just off the snug, a dedicated study offers privacy for home working, with French doors providing direct external access, ideal for welcoming clients without their coming through the main home.
On the other side of the Day Room is the beautifully appointed kitchen and breakfast room where contemporary living meets the building’s heritage. A large Rangemaster cooker is positioned within a substantial brick inglenook fireplace with cabinets and worktops either side and plenty of space for herb and spice racks forming the ideal culinary workspace. A central island provides a practical food prep station and there is ample room for a large breakfast table and seating, plus a comfy sofa on which to relax. This is a kitchen designed not simply for cooking, but for living - a sociable hub where family and friends naturally congregate, with the Day Room providing an effortless extension of the space for entertaining and snug providing a further retreat.
There is a built-in pantry cupboard in the adjoining lobby to the kitchen, which leads down to the well-appointed ground floor shower room ideal for guests using the cart lodge/studio accommodation who are able to access bathing facilities via the back door rather than having to walk through the main home.
The large, airy utility room is a highly practical space for the working elements of family life with a large sink and provides for the inevitable muddy boots, outdoor coats and wet dogs with a sizeable boiler cupboard for drying.
The combination of these beautifully considered spaces that flow effortlessly from one to the next has made this the perfect home for large family Christmases with three visiting generations easily accommodated and a huge Christmas tree in the Day Room adding to the festive atmosphere. The large dining hall houses family celebratory meals around the table and afterwards everyone can spill out to the varied reception spaces to play games, cosy up with a book, find a peaceful spot to be quiet and relax, watch a movie or go for a walk.
Explore Upstairs
The staircase in the dining hall rises to a galleried landing with floor to ceiling interior windows offering views of the Day Room and gardens beyond. This first floor offers three very roomy bedrooms, one with a contemporary, tasteful en-suite shower room and the other two served by a family bathroom with an extra wide bath and a large ‘Villeroy and Boch’ sink/vanity unit. With no shared walls each bedroom offers complete privacy and peace. From the galleried landing, a further staircase winds up to the second floor to the private master suite. With lofty beautifully beamed ceilings, another galleried landing with storage cupboards leads to the master bedroom, a romantic bathroom with roll top bath and the large fifth bedroom currently used as a dressing room with walk in wardrobes.
Annexe Potential
The double cart lodge with attached building offers the possibility of a self-contained annexe. It already boasts an adjoining wide entrance hall with its own front door and a staircase leading to a spacious studio area above, thoughtfully arranged with kitchenette, living and sleeping areas with downstairs cloakroom and currently purposed for use as occasional guest accommodation with showering facilities on the ground floor of the main home. The space is also currently used as an art studio, weight-training gym and peaceful retreat away from the hustle and bustle of family life. It presents as a further facility for multi-generational living. Also adjoining the cart lodge is a large workshop with double doors and with power and lighting making it very useful for DIY projects.
Gardens Made for Outdoor Living
Set within 0.6 acres of beautifully established private grounds, the current owners have planted over 150 trees and shrubs so the garden blends seamlessly with the existing mature trees beyond the boundary giving a sense of being enveloped by nature. A generous private entertaining terrace, framed by flower beds and trellis, features two retractable awnings giving shade for a sofa and alfresco dining area, whilst beyond, a stunning water lily pond attracts colourful dragonflies throughout summer. Further secluded areas such as the ‘secret’ enclosed side garden provide peaceful retreats for a good book and a glass of wine, while an established vegetable garden which has borne a wealth of produce enjoyed throughout the summer months is discreetly screened by a trellis covered with evergreen climbing jasmine. Lawns, perennial planting and mature borders complete this exceptional outdoor setting.
The large driveway provides ample parking for several vehicles together with the cart lodge which enables parking for two further vehicles.
On the Doorstep
A variety of walks and cycle routes are right on the doorstep and the market town of Eye, just five minutes’ drive away offers a wealth of amenities including a secondary school rated outstanding by Ofsted, primary school, a nursery just at the other end of Brome Avenue, an art centre, a pharmacy, cafe, Co-op, pub and a hotel. More day-to-day amenities are found in Diss, just 12 minutes away, along with a mainline railway station with regular/direct services to London Liverpool Street (one and a half hours), Ipswich and Norwich.
How Far Is It To….
The A140 is also within easy reach, making journeys across East Anglia straightforward, whether to Norwich, Ipswich, Bury St Edmunds, Woodbridge or Felixstowe. It’s a lovely combination of countryside living with excellent connections and opportunities to explore the Suffolk Heritage coastline including Southwold and Walberswick, plus wonderful venues like Helmingham Hall & Gardens, Bressingham Gardens and Thornham Walks close by.
Services, District Council and Tenure
Oil Fired Central Heating
Mains Electricity & Water
Drainage – Water Treatment Plant
Broadband Available – Fibre to the property
Mobile Phone Reception - varies depending on network provider Please see
to check.
Mid Suffolk District Council – Band G– Freehold
Restrictions / Covenants. deeds
Please note the presence of restrictive covenants:
No commercial livestock
Not to build, alter or add to any building or other structure on the Property without the prior approval of the Vendors (such approval not to be unreasonably withheld).
What's included
Garden
Parking
TypeFarmhouse
Living Area376 m²
Bedrooms5
Bathrooms4
HeatingAsk Agent
MunicipalityMid Suffolk
Location
Map loading soon
Neighborhood data on demand
Nearby essentials will load when this section comes into view.
Listed on
Mortgage calculator
Estimated monthly payment
4.381 €/mo
Down payment10 % · 88.482 €
88.482 €796.338 € loan
Term
Total repayable1.314.368 €
Interest rate4.40 %
Representative estimate · Landomo is not a mortgage broker. · Rates updated April 2026