House for sale
Conwy
4 bedrooms·3 bathrooms
343.663 €
Listed Oct 8, 2026
About this listing
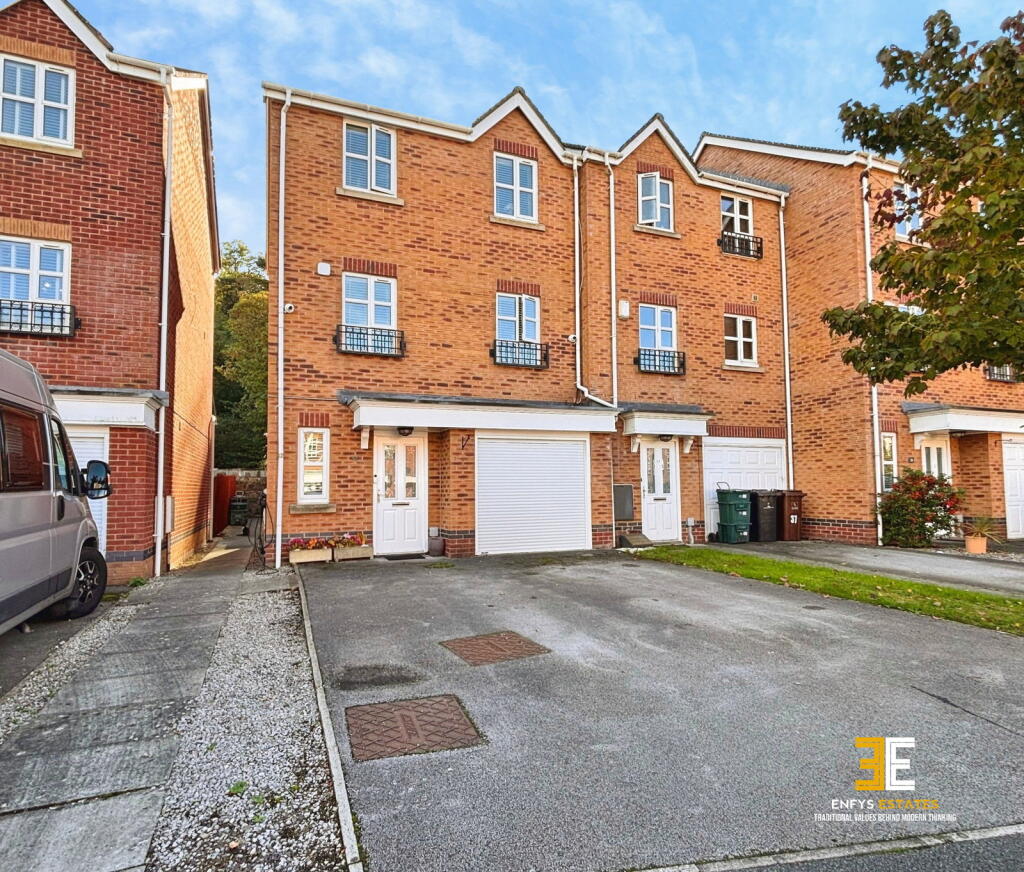
Enfys Estates are delighted to introduce to the market this immaculately presented four bedroom, townhouse style property, ideally situated within the sought after and popular town of Conwy. The property enjoys a pleasant woodland outlook to the rear and has undergone a programme of updating by the present owners, including the installation of a new kitchen, installation of EV charger, new rear fencing, new carpets, LVT flooring and redecoration throughout.
The property is ideally positioned for those looking for a home on the level, with a range of local amenities and attractions within easy reach. The nearby marina provides access to the coastal pathway, with the popular Langley Spa and Signatures Restaurant also close by. The coastal path continues towards Conwy town centre, providing an enjoyable route for walking and cycling.
The accommodation is arranged over three floors and, in brief, comprises a welcoming entrance hall with staircase and doors leading to the ground-floor accommodation. There is a fourth bedroom with a useful fitted wardrobe providing double rail hanging and enjoying a rear aspect overlooking the garden. A ground floor shower room/WC is also provided.
There is an integral door leading to the garage with newly installed roller shutter door,, which in turn provides access to a useful utility room. The utility room is fitted with base units with work surfaces over, space for a washing machine and tumble dryer, and a door leading directly to the rear garden.
To the first floor is the main living accommodation, arranged in an attractive open plan layout incorporating the lounge and kitchen/diner with newly fitted LVT flooring. The dining area benefits from Juliet balcony doors overlooking the rear garden and woodland beyond, creating a pleasant outlook.
The newly installed kitchen comprises a range of contemporary handleless wall and base units with complementary work surfaces over, incorporating a sink and drainer with mixer tap and tiled splashback. Integrated appliances include a fridge, freezer, dishwasher, electric oven, microwave oven, gas hob and extractor hood. Under-cabinet downlighting and under-worktop lighting further enhance the kitchen and create an inviting ambience.
To the second floor is a family bathroom fitted with a three piece suite comprising bath with shower over, wash hand basin and WC. There are also three bedrooms on this floor, with the principal bedroom benefiting from an en-suite shower room. Bedroom three also benefits from a useful fitted cupboard, while a further storage cupboard is located on the landing.
Externally, the property benefits from a double driveway to the front providing ample off road parking. To the rear is a low maintenance enclosed garden, predominantly laid with paving slabs and complemented by a planted flowerbed and newly installed fenced boundary. The garden enjoys a pleasant woodland outlook beyond.
Conwy is a historic and highly desirable North Wales town, renowned for its impressive medieval castle and UNESCO World Heritage status. The town offers a wonderful combination of history, character and modern-day convenience, with a variety of independent shops, cafés, restaurants, pubs and everyday amenities.
The town is ideally positioned for exploring the stunning North Wales coastline and countryside, with the Conwy Estuary, marina and coastal pathways all close by. The nearby towns of Llandudno and Colwyn Bay are easily accessible, while the A55 provides excellent road links along the North Wales coast and towards Chester and beyond. Conwy also benefits from its own railway station, providing convenient connections along the North Wales coast.
Tenure: Freehold
Services:
Mains gas, electric, water, and drainage are believed to be connected or available at the property. All services and appliances have not been tested by the selling agent.
Marketing Disclaimer
These particulars are intended to give a fair description of the property and do not constitute any part of an offer or contract. All information, photographs, floor plans, measurements, descriptions and other details are provided in good faith and are believed to be correct at the time of publication. However, they should not be relied upon as statements of fact.
Prospective purchasers are advised to satisfy themselves by inspection, survey and/or other professional advice regarding the accuracy of all information contained herein.
Measurementsa
All dimensions, floor areas and measurements are approximate and have been provided for guidance purposes only. They should not be relied upon for the purchase of carpets, furnishings, appliances or for any other purpose. Purchasers should independently verify all measurements before committing to any expenditure.
Floor Plans
Floor plans are for illustrative purposes only and are not drawn to scale unless specifically stated. Room layouts, dimensions, fixtures, fittings and features may not be accurately represented and should be treated as a guide only.
Photographs, Videos and Virtual Tours
Photographs, drone imagery, video tours, virtual tours and computer-generated images are intended to provide a general indication of the property and may have been taken at different times. They may not accurately reflect the current condition, boundaries, surroundings, fixtures, fittings or contents. Colours and appearances may vary from those shown.
Fixtures, Fittings and Services
Any reference to fixtures, fittings, appliances, equipment or services does not imply that they are in working order, fit for purpose or included within the sale unless specifically stated. Interested parties should make their own enquiries and inspections.
Material Information
Whilst every effort is made to ensure that material information is accurate and up to date, purchasers should independently verify all information relating to the property, including but not limited to tenure, council tax, planning permissions, rights of way, restrictive covenants, utilities, broadband availability, mobile coverage and any other matters which may influence a purchasing decision.
Viewing and Advice
Nothing contained within these particulars should be relied upon as legal, financial, planning or surveying advice. Prospective purchasers should seek independent professional advice where appropriate.
What's included
Balcony
Garage
Parking
TypeTownhouse
Bedrooms4
Bathrooms3
HeatingGas, Double Glazing, Gas Central
MunicipalityConwy
Location
Map loading soon
Neighborhood data on demand
Nearby essentials will load when this section comes into view.
Listed on
Mortgage calculator
Estimated monthly payment
1.702 €/mo
Down payment10 % · 34.366 €
34.366 €309.297 € loan
Term
Total repayable510.499 €
Interest rate4.40 %
Representative estimate · Landomo is not a mortgage broker. · Rates updated April 2026