House for sale
Sheffield
4 bedrooms·3 bathrooms
1.409.813 €
Listed Sep 17, 2026
About this listing
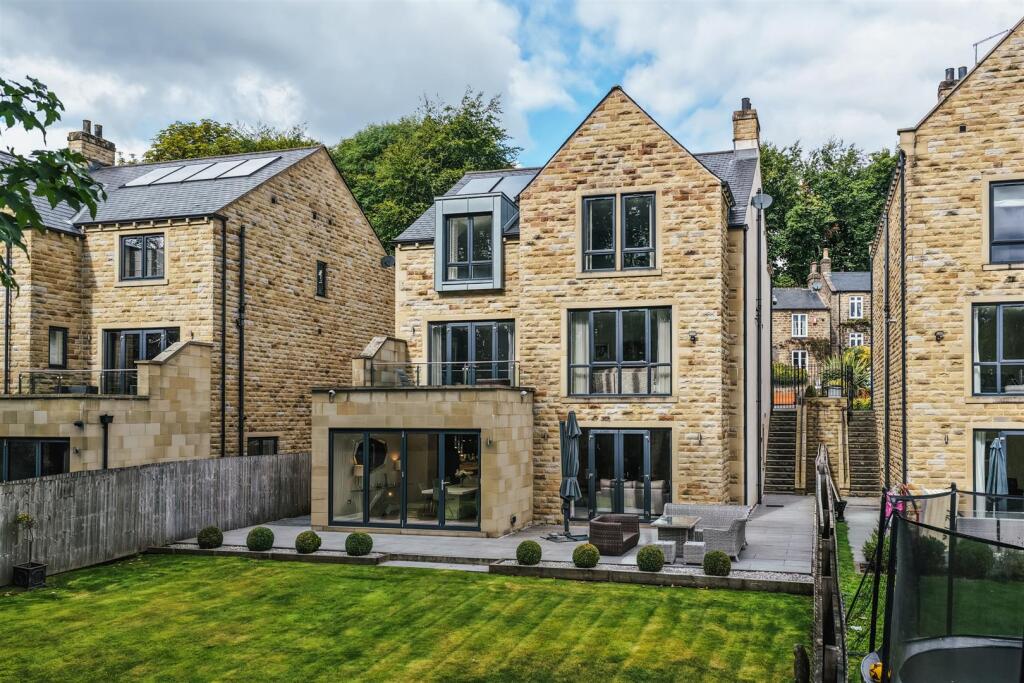
Nestled within the leafy green suburb of Ranmoor, 53 Carsick Hill Road is an outstanding four bedroomed detached residence that was completed to a high standard in 2015. Thoughtfully designed for family living, this beautiful home is set over three floors and boasts a contemporary specification with an exquisite living kitchen that has been recently upgraded.
On the ground floor is a gorgeous lounge, which is exceptionally spacious and features a wonderful balcony that overlooks the garden and beyond. There is also a useful study that is complete with fitted furniture, a downstairs WC and an integral garage.
The heart of the home is located on the lower ground floor: the living kitchen. Newly installed and completed with evident attention to detail, the living kitchen is a light-filled room that offers flexibility and a space for all of the family to enjoy. A sleek dining kitchen by My Fathers Heart incorporates Dekton work surfaces and a range of integrated appliances by Fisher & Paykel, Bora and Siemens, plus a large central island with breakfast seating and an attached dining table. Within the living area is a feature media wall that has been stylishly designed with illuminated shelving, walnut cabinetry and decorative mirrors. The living kitchen connects seamlessly to the rear garden through two sets of separate doors, which open to a superb terrace that spans the width of the property. Also on the lower ground floor is a versatile snug with an adjacent gymnasium, and a utility room.
The first floor is home to a luxurious master bedroom suite, which is filled with natural light and has large windows with plantation shutters, fitted furniture and a modern en-suite shower room. Two additional double bedrooms, one with an en-suite, another good-sized bedroom and a sizeable storage room.
53 Carsick Hill Road stands behind a sliding electric gate that is set between stone walling, and opens to a driveway that accommodates parking for multiple vehicles. Benefitting from a south-east facing orientation, the rear garden is mainly laid to lawn and fully enclosed.
The property is located in the highly sought-after area of Ranmoor with convenient access to local amenities, including public houses and shops. More amenities can be found close by in Fulwood and Broomhill, comprising supermarkets, restaurants and cafes. Highly regarded independent and state schooling is available within the surrounding areas, and Sheffield’s private and NHS hospitals are reachable within a short drive. A variety of outdoor spaces can be enjoyed locally, such as Endcliffe Park, Bingham Park, and for sport lovers, there is Hallamshire Golf Club and Fulwood Sports Club. The Peak District is also reachable within a short journey.
The property briefly comprises of on the ground floor: Entrance hall, study, WC, lounge, rear balcony and integral garage.
On the lower ground floor: Hallway, living kitchen, snug, gymnasium, utility room and WC.
On the first floor: Landing, master bedroom, master en-suite shower room, bedroom 2, bedroom 2 en-suite shower room, bedroom 3, bedroom 4, storage room and family bathroom.
Ground Floor -
A composite door with double glazed panels and a matching side/above panel opens to the:
Entrance Hall - An inviting entrance hall with recessed lighting, central heating radiator, telephone point and tiled flooring. Oak doors open to the study, WC, lounge and integral garage.
Study - 3.20m x 2.40m (10'5" x 7'10") - A well-appointed study with a front facing UPVC double glazed window with fitted shutters, recessed lighting and a central heating radiator. A range of fitted furniture incorporates a desk with glazed display cabinets and drawers.
Wc - Being fully tiled and having recessed lighting, extractor fan, chrome heated towel rail, illuminated mirrored cabinet, shaver point and under floor heating. A Laufen suite in white comprises a wall mounted WC and a wall mounted wash hand basin with a Hansgrohe chrome mixer tap and storage beneath. A bi-folding oak door opens to a built-in storage cupboard with a recessed light point, cloaks hanging and shelving.
Lounge - 9.17m x 5.97m (30'1" x 19'7") - A bright and spacious reception room with rear and side facing UPVC double glazed windows, recessed lighting, central heating radiators and a telephone point. Double UPVC doors with double glazed panels and matching side panels open to the rear balcony.
Rear Balcony - Having a composite decked terrace that provides ample space for comfortable seating and has exterior lighting, an external power point and is enclosed by glazed balustrading with a stainless steel handrail.
Integral Garage - 5.55m x 4.94m (18'2" x 16'2") - Having an electric up-and-over door, light, power, water tap and housing the Ideal boiler and Centerstore hot water cylinder.
From the entrance hall, a staircase with an oak handrail and glazed balustrading leads down to the:
Lower Ground Floor -
Hallway - Having a side facing UPVC double glazed obscured window, recessed lighting and tiled flooring with under floor heating. Oak doors open to the living kitchen, snug, utility room and WC.
Living Kitchen - An outstanding open plan living space that has recently been installed and has a seamless connection to the rear garden.
Living Area - 5.83m x 4.80m (19'1" x 15'8") - A well-proportioned living area with recessed lighting, TV/aerial/data points and LVT herringbone flooring with under floor heating. To one wall is a bespoke built-in media wall with illuminated shelving, Dekton surfaces, decorative mirrors and walnut cabinetry. A wide opening leads into the dining kitchen. Double UPVC doors with double glazed panels and matching side panels open to the rear of the property.
Dining Kitchen - 8.00m x 4.05m (26'2" x 13'3") - A contemporary, high-quality kitchen by My Fathers Heart with a range of integrated appliances. Having a double glazed roof lantern that fills the space with natural light, recessed lighting, pendant light points and LVT herringbone flooring with under floor heating. A range of fitted base/wall and drawer units incorporate illuminated glazed display cabinets, a Dekton work surface, matching upstands, mirrored splashbacks, under-counter lighting and an inset Blanco 1.0 sink with a Quooker mixer tap. A large central island provides additional storage and incorporates a matching Dekton work surface, feature lighting and a wooden work surface that extends to accommodate space for three chairs. Attached to the island is a dining table with a matching Dekton surface and space for seven chairs. Appliances include a Bora four-ring induction hob with a built-in extractor, two Fisher & Paykel fan assisted ovens, a Fisher & Paykel warming drawer, a Fisher & Paykel coffee machine and a Siemens dishwasher. There is space/provision for an American style fridge/freezer. Bi-folding aluminium doors with double glazed panels open to the rear garden.
Snug - 4.60m x 4.00m (15'1" x 13'1") - A versatile reception room with a side facing UPVC double glazed window, recessed lighting, MVHR vents, TV/aerial/data points and engineered timber flooring with under floor heating. An opening leads into the gymnasium.
Gymnasium - 5.00m x 3.40m (16'4" x 11'1") - Having a side facing UPVC double glazed window, recessed lighting, MVHR vents, fitted vanity mirrors to one wall, TV/aerial/data points and engineered timber flooring with under floor heating.
Utility Room - Having recessed lighting, an MVHR vent and tiled flooring with under floor heating. A range of fitted base and wall units incorporate a work surface, a matching upstand and an inset Blanco 1.5 bowl stainless steel sink with a chrome mixer tap. There is space/provision for a washing machine and a tumble dryer. A UPVC door with a double glazed obscured panel and a double glazed panel above opens to the right side of the property.
Wc - Having a recessed light point, an extractor fan, a chrome heated towel rail and tiled flooring with under floor heating. A Laufen suite in white comprises a wall mounted WC and a wall mounted wash hand basin with a Hansgrohe chrome mixer tap and a fitted vanity mirror above.
From the entrance hall on the ground floor, the staircase with an oak handrail and glazed balustrading rises to the:
First Floor -
Landing - Having a side facing UPVC double glazed obscured window, recessed lighting, pendant light point and a central heating radiator. Oak doors open to the master bedroom, bedroom 2, bedroom 3, bedroom 4, family bathroom and storage room. Access can also be gained to a loft space.
Master Bedroom - 4.43m x 4.20m (14'6" x 13'9") - A wonderful master bedroom with a rear facing UPVC double glazed window with fitted shutters, recessed lighting, central heating radiator and TV/aerial/data points. There is a fitted media cabinet by Neville Johnson with space/provision for a wall mounted television, shelving, glazed shelving and drawers. A range of fitted furniture incorporates short/long hanging and shelving. An oak door opens to the master en-suite shower room.
Master En-Suite Shower Room - Being fully tiled and having recessed lighting, extractor fan, illuminated vanity mirror, chrome heated towel rail, shaver point and under floor heating. A Laufen suite in white comprises a wall mounted WC and a wall mounted wash hand basin with a Hansgrohe chrome mixer tap and storage beneath. To one wall is a walk-in shower enclosure with a fitted Hansgrohe rain head shower, an additional hand shower facility and a glazed screen.
Bedroom 2 - 4.90m x 3.48m (16'0" x 11'5") - Another spacious bedroom suite with a front facing UPVC double glazed window with fitted shutters, recessed lighting, central heating radiator and TV/aerial/data points. A range of fitted furniture incorporates short/long hanging and shelving. An oak door opens to the bedroom 2 en-suite shower room.
Bedroom 2 En-Suite Shower Room - Being fully tiled and having a side facing UPVC double glazed obscured window, recessed lighting, extractor fan, illuminated mirrored cabinet, chrome heated towel rail, shaver point and under floor heating. A Laufen suite in white comprises a wall mounted WC and a wall mounted wash hand basin with a Hansgrohe chrome mixer tap and storage beneath. To one corner is a shower enclosure with a fitted Hansgrohe rain head shower, an additional hand shower facility and a glazed screen/door.
Bedroom 3 - 5.27m x 4.20m (17'3" x 13'9") - A light and airy double bedroom with a rear facing UPVC double glazed window with fitted shutters, recessed lighting, central heating radiator and TV/aerial/data points. A range of fitted furniture incorporates short/long hanging and shelving.
Bedroom 4 - 4.00m x 3.40m (13'1" x 11'1") - Having a front facing UPVC double glazed window with fitted shutters, recessed lighting, central heating radiator and TV/aerial/data points. A range of fitted furniture incorporates short/long hanging and shelving.
Storage Room - Providing useful storage and having a pendant light point and a central heating radiator.
Family Bathroom - Being fully tiled and having an electronically opening Velux roof window, feature vaulted ceiling, recessed lighting, extractor fan, chrome heated towel rail, illuminated mirrored cabinet, shaver point and under floor heating. A Laufen suite in white comprises a wall mounted WC and a wall mounted wash hand basin with a Hansgrohe chrome mixer tap and storage beneath. Also having an inset Laufen bath with a Hansgrohe bath filler. To one corner is a shower enclosure with a fitted Hansgrohe rain head shower, an additional hand shower facility and a glazed screen/door.
Exterior And Gardens - From Carsick Hill Road, a sliding intercom operated electric gate opens to number 53. To the front of the property is a block paved driveway that provides parking for three vehicles and has exterior lighting and decorative borders with ornamental shrubs. Access can be gained to the main entrance door beneath a covered porch, and the integral garage.
From the driveway, a wrought iron pedestrian gate opens to the left side of the property, where steps with a metal handrail and balustrading leads down to a porcelain tiled path, which continues to the rear.
To the rear of the property, a porcelain tiled terrace provides ample space for comfortable seating and has exterior lighting, an external power point and two decorative gravelled borders containing ornamental shrubs. Access can be gained to the living kitchen. Beyond the terrace is a garden that is mainly laid to lawn and has two mature trees. The garden is fully enclosed by fencing.
A path continues from the rear and down the right side of the property, where there is exterior lighting, a water tap and access can be gained to the utility room.
Additional Details -
Tenure - Freehold
Council Tax Band - G
Services - Mains electricity, mains gas, mains drainage and mains water. The broadband is fibre and the mobile signal quality is good.
Rights Of Access/Shared Access - None.
Covenants/Easements Or Wayleaves And Flood Risk - There are covenants and the land has the benefit of any easements. There are no wayleaves. The flood risk is low.
Other Information - The property has Cat 5 cabling and has a Nuaire air ventilation system.
Viewings - Viewings are strictly by appointment with one of our Sales Consultants.
Note - Whilst we aim to make these particulars as accurate as possible, please be aware that they have been composed for guidance purposes only. Therefore, the details within should not be relied on as being factually accurate and do not form part of an offer or contract. All measurements are approximate. None of the services, fittings or appliances (if any), heating installations, plumbing or electrical systems have been tested and therefore no warranty can be given as to their working ability. All photography is for illustration purposes only.
What's included
Balcony
Terrace
Garden
Parking
TypeDetached house
Bedrooms4
Bathrooms3
HeatingGas Central
Location
Map loading soon
Neighborhood data on demand
Nearby essentials will load when this section comes into view.
Mortgage calculator
Estimated monthly payment
6.981 €/mo
Down payment10 % · 140.981 €
140.981 €1.268.832 € loan
Term
Total repayable2.094.226 €
Interest rate4.40 %
Representative estimate · Landomo is not a mortgage broker. · Rates updated April 2026