House for sale
Blackpool
3 bedrooms·2 bathrooms
355.063 €
Listed Oct 8, 2026
About this listing
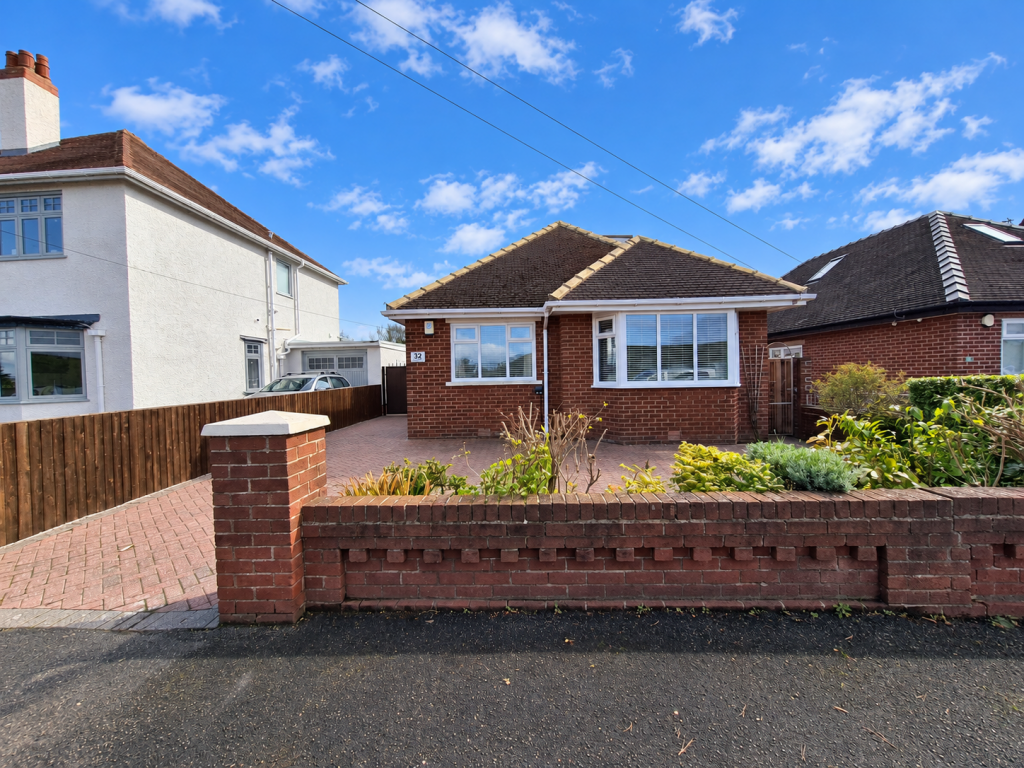
**READY TO MOVE INTO** Stunning Two/Three bedroom detached dormer bungalow for sale on Leys Road, Bispham. Ideally located close to local bus and train links, shops, local schools and a short drive into Blackpool Town Centre. This property is perfectly positioned on a desirable, quite residential area on a large plot and is a credit to its current owners.
Internally the property benefits versatile and spacious accommodation throughout, to the ground floor you have a great size modern fitted kitchen, a downstairs shower room, a spacious lounge and ground floor bedrooms. To the first floor you have the master bedroom with an en suite.
Externally the property boasts a generous size south facing rear garden, an ample size with a summer house, a green house and a detached garage. The rear garden is perfect for keen gardeners and those looking to enjoy a peaceful relaxing setting. To the front of the property there is an ample size driveway for one or two vehicles and gated access to the rear.
Briefly comprising of; Porch, Entrance Hallway, Lounge, Kitchen, Conservatory, Downstairs shower room, One/two ground floor bedrooms, First floor, Master bedroom, en-suite, Eaves storage, Detached garage, Front garden/Driveway, Rear garden. Call to view.
PORCH
Composite door to the side aspect, a space for coats and shoes with a meter cupboard housing meters and stop tap. UPVC inner door leading to;
ENTRANCE HALLWAY
UPVC double glazed door to the side aspect, gas central heating radiator.
LOUNGE
16`11 x 12`6 (5.16m x 3.81m)
UPVC patio doors to the rear aspect, two UPVC round feature windows to the side aspect. A gas feature fire in the chimney breast. Two gas central heating radiators, tv point.
KITCHEN
16`10 x 10`0 (5.14m x 3.06m)
UPVC double glazed window to the side aspect, UPVC double glazed door to the rear aspect. A fully fitted modern kitchen with a range of wall and base units and complementary work surfaces. Ceramic sink with chrome mixer tap and drainer. Integrated appliances include of; a CDA electric double oven and microwave, induction hob with extractor over head, washing machine, dryer and slim-line dishwasher. Space for free standing American fridge freezer. Pantry cupboard housing boiler. Ceiling spot light. Tall radiator. Tiled flooring. UPVC door leading into;
CONSERVATORY
11`6 x 10`1 (3.51m x 3.07m)
UPVC double glazed window and doors to the rear aspect. With views over the private rear garden, Electrical wall hung radiator.
SHOWER ROOM
8`10 x 5`8 (2.69m x 1.73m)
UPVC double glazed window to the side aspect. A three piece shower suite comprising of; Walk in shower tray with glass sliding doors, low flush WC, vanity sink unit with wall mounted LED mirrored cabinet. Towel radiator, fully tiled walls and flooring.
BEDROOM TWO
12`0 x 10`8 (3.66m x 3.24m)
UPVC double glazed window to the front aspect. Gas central heating radiator.
STUDY ROOM/BEDROOM THREE
13`2 x 11`11 (4.01m x 3.63m)
UPVC double glazed bay window to the front aspect. Currently used as a music/office room but can be converted back into a bedroom. Gas central heating radiator. Stairs leading too;
MASTER BEDROOM
20`3 x 12`2 (6.16m x 3.71m)
Two velux windows to the side aspect. A range of built in wardrobes, gas central heating radiator. Eaves storage. Door leading into;
EN-SUITE
Velux window to the rear aspect. A modern fitted three piece suite comprising of; A walk in 'wet room style' shower with glass shower screen, a low flush WC, and a vanity sink unit. Two towel radiators, partially tiled walls.
EXTERNAL
REAR
An exceptional size south facing rear garden, a perfect setting for keen gardeners offering ample space for a greenhouse, dedicated areas for planted plants, fruit and vegetables. Adding to the character of the garden is a secluded seating area known to its current owners as 'the harbour' a perfect place to sit end enjoy the peace with the background sounds of the water fountain. The garden benefits a summer house which has lighting and power, and a detached garage.
FRONT
An ample size block paving driveway for multiple vehicles. A range of shrubs and hedges to boarders and gated access to the rear of the property. Also benefiting from outdoor electrical sockets to the front.
GARAGE
19`6 x 9`0 (5.95m x 2.75m)
Electric roller door to the front aspect, benefiting with fitted work benches, suitable for a workshop/ storage. Additional lighting and power.
TENURE
We have been informed that the property is Freehold; prospective purchasers should seek clarification of this from their solicitors.
VIEWINGS
Viewings are strictly by appointment through the agents office.
All measurements are approximate and for illustrative purposes only. Digital images are reproduced for general information only and must not be inferred that any item shown is included for sale with the property. We have been unable to confirm if services / items in the property are in full working order. The property is offered for sale on this basis. Prospective purchasers are advised to seek expert advice where appropriate.
What's included
Garden
Parking
TypeBungalow
Bedrooms3
Bathrooms2
HeatingAsk Agent
Location
Map loading soon
Neighborhood data on demand
Nearby essentials will load when this section comes into view.
Listed on
Mortgage calculator
Estimated monthly payment
1.758 €/mo
Down payment10 % · 35.506 €
35.506 €319.557 € loan
Term
Total repayable527.434 €
Interest rate4.40 %
Representative estimate · Landomo is not a mortgage broker. · Rates updated April 2026