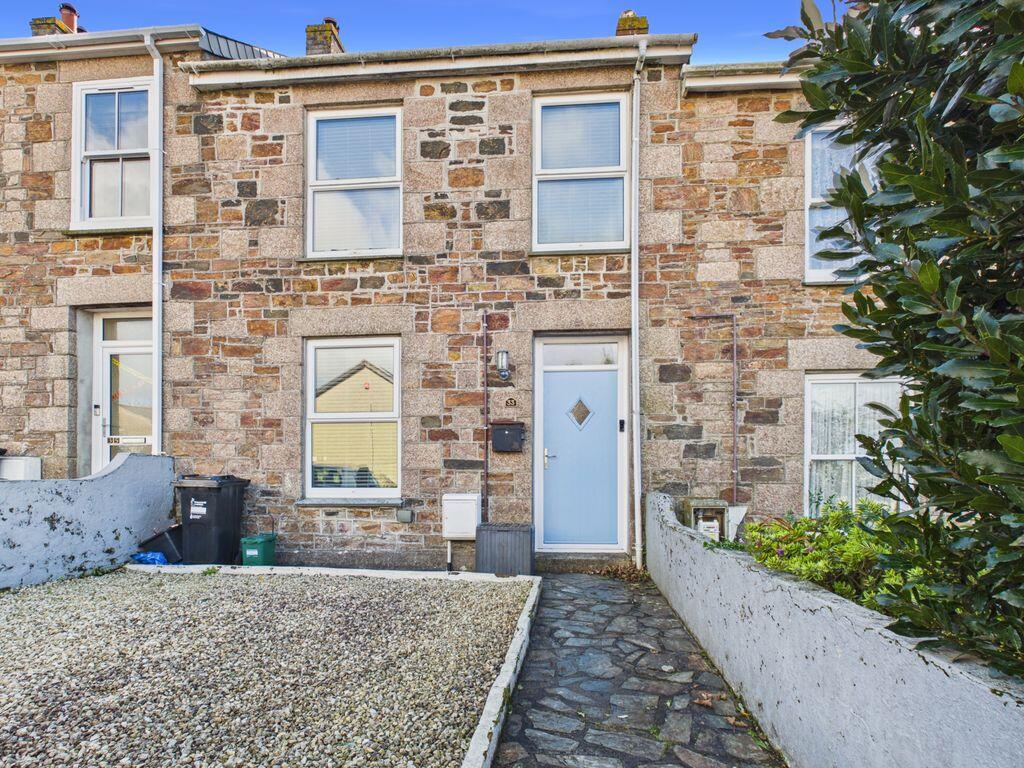
House for sale
Redruth, Cornwall
3 bedrooms·1 bathroom
376.187 €
Listed Oct 31, 2026
About this listing
Situated within this popular residential part of town, this terraced family home has been lovingly updated by our vendors and now blends contemporary living with traditional styling.
Beautifully presented, the front door opens to a tiled hallway with stairs to the first floor and doors open off to a lounge featuring a wood burner, the kitchen/dining room has been refitted in a contemporary theme and is complemented by a refitted utility and in addition to the sun room there is a stunning bathroom with separate shower which features underfloor heating.
On the first floor original panel doors open to three bedrooms which either enjoy a sea glimpse or rural outlook. The property is fully double glazed with modern gas fired central heating.
Outside are low maintenance gardens with the rear garden being particularly attractive and ideal for outside entertaining. From the rear of the property there is an off-road parking space and a former garage currently used as a workshop.
In summary, this is a superb family home which requires viewing to be fully appreciated.
Park Road is on the Falmouth side of Redruth and is considered a favoured residential area, nearby is Victoria Park famed for its ornamental gardens and bowling green whilst Trefusis Playing Field is a short walk away and has dog walking facilities.
Redruth offers an eclectic mix of both local and national shopping outlets, there is a mainline railway station which connects with London Paddington and the north of England and Kresen Kernow which has the largest collection of archive and library material relating to historic Cornwall is a mecca for those researching their Cornish roots.
Truro, the administrative and cultural centre of Cornwall, is within ten miles the south coast university town of Falmouth is within a similar distance and the north coast harbour village of Portreath is within five miles. The A30 trunk road runs to the north of the town.
ACCOMMODATION COMPRISES
Composite double glazed entrance door opening to:-
HALLWAY
Ceramic tiled floor, radiator and turning stairs to first floor. Inset spotlighting.
LOUNGE
12' 3'' x 11' 9'' (3.73m x 3.58m)
uPVC double glazed window to the front. Focusing on a wood mantel fire surround with recessed wood burning stove set on a slate hearth. Engineered wood flooring, picture rail and radiator.
KITCHEN/DINER
11' 6'' x 11' 5'' (3.50m x 3.48m) maximum measurements
Refitted with a range of eye level and base charcoal units having adjoining thin edge working surfaces and incorporating a peninsular breakfast bar. Inset colour coordinated sink with remote mixer tap, built-in eye level oven with integrated microwave over and inset 'Bosch' induction hob with cooker hood. Integrated fridge and freezer and integrated dishwasher. Open beamed ceiling, tiled floor and radiator. Inset spotlighting. uPVC double glazed door open to sunroom and wide squared archway through to:-
UTILITY
8' 10'' x 7' 7'' (2.69m x 2.31m)
uPVC double glazed window opening to sunroom. Remodelled with a range of eye level and base charcoal units with thin square edge working surfaces and incorporating an inset single drainer sink unit with mixer tap. Integrated automatic washing machine, ceramic tiled floor and inset spotlighting. Understairs storage cupboard. Vertical panelled door opening to:-
BATHROOM
uPVC double glazed window to the side. Remodelled in a contemporary style with close coupled WC, wall hung vanity wash hand basin and freestanding double end bath with remote waterfall fill, separate enclosed shower enclosure with plumbed rain head shower. Towel radiator and tiled walls and floor. Inset spotlighting, cupboard housing 'Worcester' gas combination boiler and this area is warmed by underfloor heating.
SUN LOUNGE
10' 11'' x 7' 5'' (3.32m x 2.26m)
uPVC double glazed patio door to the rear. Tiled floor and with power and light connected.
FIRST FLOOR LANDING
uPVC double glazed window to the rear. A central landing with inset spotlighting and original panel doors opening off to:-
BEDROOM ONE
11' 5'' x 10' 6'' (3.48m x 3.20m)
uPVC double glazed window to the rear. Enjoying a rural outlook and with a radiator.
BEDROOM TWO
11' 8'' x 8' 11'' (3.55m x 2.72m)
uPVC double glazed window to the front. Enjoying distant sea views and with a radiator.
BEDROOM THREE
8' 5'' x 6' 7'' (2.56m x 2.01m)
uPVC double glazed window to the front. Again enjoying distant sea views and with a radiator.
OUTSIDE FRONT
To the front the property has a low maintenance gravelled garden which is enclosed.
REAR GARDEN
The rear garden is enclosed and offers a good level of privacy and has been designed with low maintenance in mind. There is a pergola, extensive paving, raised beds, the gravel is relieved by a gravelled space and there is an external water supply. Pedestrian access to rear to one parking space and electric socket.
GARAGE
14' 11'' x 7' 0'' (4.54m x 2.13m)
A former garage which has power and light connected with its own separate fuse board and is currently used as a workshop/store.
SERVICES
The property benefits from main metered water, mains drainage, mains electric and mains gas.
AGENT'S NOTES
Please be advised the Council Tax band for the property is band 'B'. The property also has the benefit of a positive pressure ventilation system which is designed to clean the air within the property making it ideal for those with respiratory issues and also helps reduce any condensation.
DIRECTIONS
From Redruth Railway Station proceed down the hill taking the first left under the railway bridge into Bond Street and continue through into Clinton Road turning left into Park Road, continue up Park Road crossing over Albany Road and then Trefusis Road where the property will be identified on the right hand side by our MAP For Sale board. If using What3words:- coasted.severe.pills
What's included
Terrace
Garden
Parking
Fireplace
Bedrooms3
Bathrooms1
HeatingAsk Agent
MunicipalityRedruth
Location
Map loading soon
Neighborhood data on demand
Nearby essentials will load when this section comes into view.
Listed on
Mortgage calculator
Estimated monthly payment
1.863 €/mo
Down payment10 % · 37.619 €
37.619 €338.568 € loan
Term
Total repayable558.812 €
Interest rate4.40 %
Representative estimate · Landomo is not a mortgage broker. · Rates updated April 2026