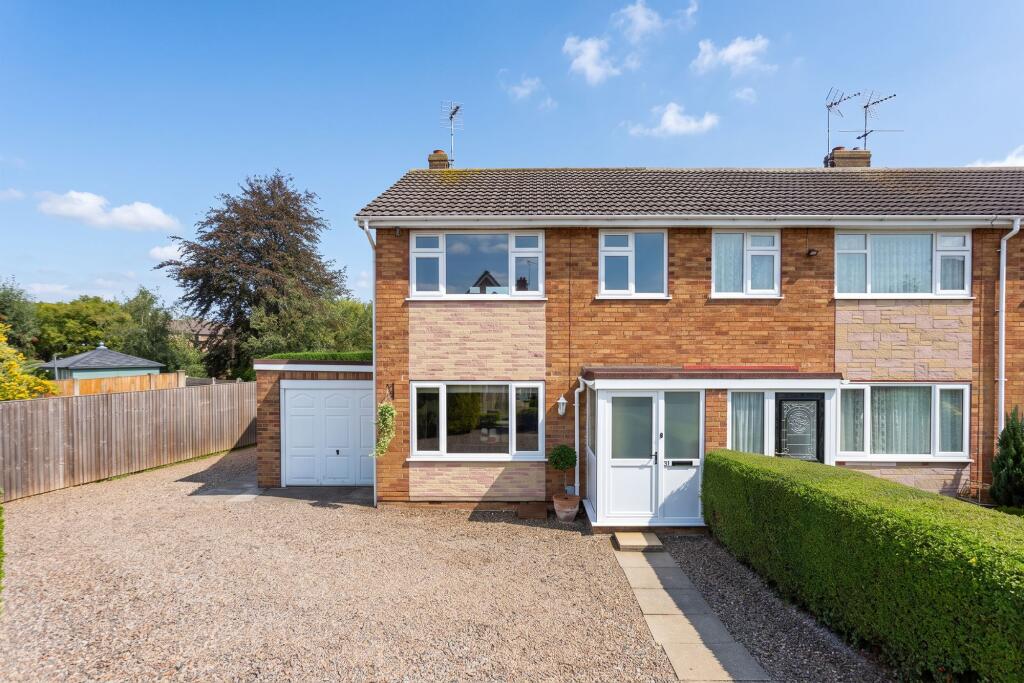
House for sale, 86 m²
Leeds
3 bedrooms·1 bathroom
325.887 €
3.790 €/m²
Listed Oct 7, 2026
About this listing
Beautifully presented throughout and offered in true turn-key condition, this extended three-bedroom end-terrace home occupies a generous plot, with excellent off-street parking, a garage and a secure rear garden. Thoughtfully updated by the current owners, the property combines a stylish interior with a practical, open-plan layout, well suited to modern family life.
Set back from the road, the property benefits from a generous gravel driveway providing off-street parking for at least three vehicles, in addition to the garage which is located to the side of the property.
A useful entrance porch provides the ideal space for coats and shoes before opening into the main accommodation. Oak internal doors with contrasting black hardware feature throughout, adding a smart and contemporary finish.
Positioned to the front of the property, the lounge is a well-proportioned and welcoming reception room, with a large window allowing plenty of natural light. Wood-effect laminate flooring runs through the ground floor, while an electric fire with stone surround creates an attractive focal point. A useful understairs cupboard provides additional storage.
To the rear, the accommodation opens into a spacious dining area, creating an excellent everyday entertaining space and connecting seamlessly with the extended kitchen.
Forming part of an extension to the original footprint, the kitchen has been finished with sage green cabinetry complemented by wood-effect laminate worktops, a stainless-steel sink and drainer and a breakfast bar for informal dining. A Velux roof window brings additional natural light into the space, while double doors open directly onto the rear garden, creating a lovely connection between the house and outside space during the warmer months. A cupboard neatly houses the Ideal boiler, which was installed approximately two years ago.
Adjoining the dining area is a practical utility room with space for a washing machine and a useful larder cupboard. A ground-floor WC, fitted with a pedestal wash basin and low-level WC, completes the ground-floor accommodation.
To the first floor are three bedrooms and the house bathroom.
The principal bedroom is a generous double positioned to the front of the property and benefits from fitted wardrobes with mirrored sliding doors. Bedroom two is another comfortable double bedroom, again with fitted wardrobes, and enjoys an outlook over the rear garden.
Bedroom three provides a well-proportioned single bedroom, home office or nursery, with a fitted wardrobe cleverly positioned over the stair bulkhead to maximise the available space.
The house bathroom is finished in a neutral style and comprises a bath with shower over, low-level WC and wash basin set within a vanity unit, complemented by practical linoleum flooring and a frosted window to the rear.
The landing provides further useful storage with a linen cupboard, alongside access to the loft space.
Externally, the rear garden is fully enclosed and secure, making it ideal for children and pets. Predominantly laid to lawn, there is also a patio seating area providing space for outdoor dining and entertaining.
With its extended ground-floor accommodation, three well-proportioned bedrooms, generous driveway, garage and attractive garden, this is a superb turn-key home offering further potential for extension, subject to necessary planning and consents.
Anti-Money Laundering (AML) Compliance
In accordance with UK legislation, we are legally required to carry out Anti-Money Laundering (AML) checks on all sellers and purchasers. These checks become mandatory once an offer has been accepted on a property (subject to contract).
Buyer AML: A fee of £30 + VAT per person is payable for the buyer AML check. We use a trusted third-party compliance provider to conduct these checks on our behalf. Once your offer has been accepted (subject to contract), you will be contacted directly to complete a secure online verification process. AML checks remain valid for a period of six months from the date they are completed. If your transaction does not proceed and you later make an offer on another property after this period, or if your existing AML check has expired at the time of a new offer, a new check will be required.
This fee must be settled before we are able to issue the Memorandum of Sale to the respective solicitors. Please note that this fee is non-refundable under all circumstances.
EPC Rating: D
Parking - Garage
Parking - Driveway
Parking - EV charging
What's included
Terrace
Garage
Parking
TypeTerraced house
Living Area86 m²
Bedrooms3
Bathrooms1
Energy ClassD
HeatingGas Central
Location
Map loading soon
Neighborhood data on demand
Nearby essentials will load when this section comes into view.
Listed on
Mortgage calculator
Estimated monthly payment
1.614 €/mo
Down payment10 % · 32.589 €
32.589 €293.298 € loan
Term
Total repayable484.093 €
Interest rate4.40 %
Representative estimate · Landomo is not a mortgage broker. · Rates updated April 2026