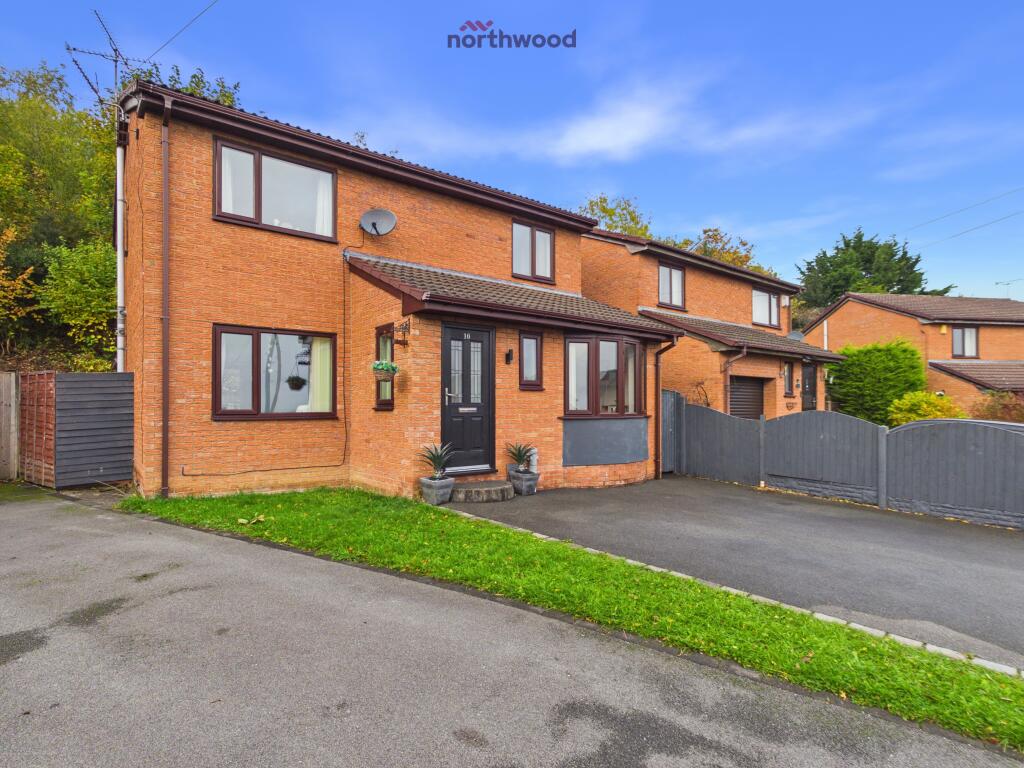
House for sale, 116 m²
Llandudno
4 bedrooms·2 bathrooms
335.611 €
2.893 €/m²
Listed Nov 2, 2026
About this listing
Situated within a cul-de-sac at St Alban's Heights, Tanyfron, this spacious four-bedroom detached house offers an excellent amount of accommodation at an attractive price point, with approximately 1,244 sq ft of internal space, driveway parking and elevated views extending beyond Wrexham.
The ground floor provides a flexible layout well suited to family life. A welcoming entrance hallway gives access to a spacious living room, while the former garage has been converted to create an additional reception room, providing useful versatility as a playroom, home office, snug or separate sitting room.
To the rear is a well-sized kitchen, complemented by a separate utility room, while the adjoining dining room leads through to a bright sunroom/conservatory overlooking the garden. A ground-floor WC completes the accommodation on this level.
Upstairs are four bedrooms, offering flexibility for families, guests or those requiring space to work from home. The master bedroom benefits from an en-suite shower room, while the remaining bedrooms are served by the family bathroom.
Outside, the property continues to stand out. The private rear garden has been designed with entertaining in mind, incorporating artificial lawn, decked and seating areas together with a particularly distinctive purpose-built outdoor bar and covered hot-tub area — creating a great space for socialising throughout much of the year.
To the front, the property benefits from driveway parking, while its elevated position provides attractive outlooks beyond the surrounding area and across towards Wrexham.
With four bedrooms, two bathrooms, multiple reception spaces, a private garden and driveway parking, this is a particularly well-proportioned detached home and represents an appealing opportunity for buyers looking for more space while remaining below the £300,000 price point.
Key Features
Four-bedroom detached house
Approximately 1,244 sq ft of accommodation
Cul-de-sac location
Elevated views beyond Wrexham
Master bedroom with en-suite
Family bathroom plus ground-floor WC
Spacious living room
Converted garage providing additional reception room
Kitchen with separate utility room
Dining room and sunroom/conservatory
Private rear garden
Purpose-built outdoor bar
Covered hot-tub area
Driveway parking
Freehold
EPC rating: C. Tenure: Freehold,
Utilities & Rates
The property is served by mains connections of gas, electricity, water and sewerage. Council tax band E.
What3Words
For precise navigation, this property can be found at weary.resting.crowd
AML Anti-Money Laundering Checks
In line with Anti-Money Laundering regulations, all purchasers are legally required to complete an identity verification check. A fee of £24 (inc. VAT) per person applies.
Disclaimer
Every care has been taken with the preparation of these property particulars but complete accuracy cannot be guaranteed. Prospective purchasers should satisfy themselves as to the correctness of the information given. We have not tested any apparatus, equipment, fixtures, fittings or service and so cannot verify they are in working order or fit for purpose. All dimensions are approximate.
Need a Mortgage? Get in Touch!
Please call us to be put in touch with our independent mortgage advisor, who has access to thousands of mortgages, including exclusive deals not available on the high street. Their award-winning advice is tailored to your circumstances, whether you’re looking to take your first steps on the property ladder, moving home, or even investing in a buy-to-let property. They can help find the right mortgage for you and support your application every step of the way.
What's included
Parking
TypeDetached house
Living Area116 m²
Bedrooms4
Bathrooms2
Energy ClassC
HeatingAsk Agent
Location
Map loading soon
Neighborhood data on demand
Nearby essentials will load when this section comes into view.
Listed on
Mortgage calculator
Estimated monthly payment
1.662 €/mo
Down payment10 % · 33.561 €
33.561 €302.050 € loan
Term
Total repayable498.538 €
Interest rate4.40 %
Representative estimate · Landomo is not a mortgage broker. · Rates updated April 2026