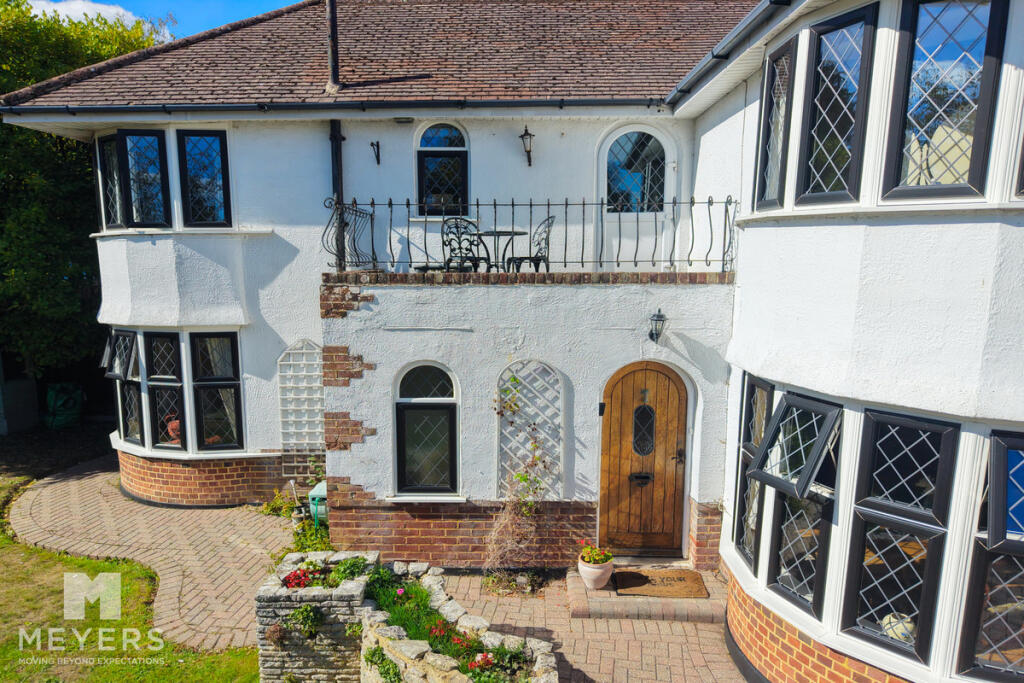
House for sale, 133 m²
Bournemouth
3 bedrooms·1 bathroom
943.808 €
7.096 €/m²
Listed Oct 7, 2026
About this listing
THREE DOUBLE BEDROOM detached FAMILY HOME, in sought-after CARBERRY ESTATE, SOUTHBOURNE situated on a QUIET RESIDENTIAL ROAD, boasting OVER 1,400 SQ. FT. of internal space, CHARACTER FEATURES, TWO spacious RECEPTION ROOMS, CONSERVATORY, good sized COUNTRY-STYLE fitted KITCHEN, SOUTH-FACING BALCONY, PRIVATE rear COURTYARD GARDEN, BRICK-BUILT OUTBUILDING with power & light, OFF-ROAD PARKING for THREE CARS, CLOSE TO SOUTHBOURNE BEACH & LOCAL AMENITIES.
Accommodation
An attractive and characterful, three double bedroom detached family home situated in a quiet and sought-after residential road within the desirable Carberry Estate, Southbourne. Offering in excess of 1,400 sq. ft. of beautifully presented accommodation, this appealing home combines generous proportions, period-style features and modern convenience, together with a high degree of privacy and seclusion. Set back from the road behind a manicured hedgerow and generous front lawn, the property boasts excellent kerb appeal, off-road parking and a private rear courtyard garden. Its convenient location places Southbourne Beach and the vibrant Southbourne Grove within easy reach, making this an ideal family home.
Internally
On the ground floor, the property comprises a wide and welcoming entrance hall with staircase leading to the first floor and a useful downstairs WC. There is a generous sitting room featuring an attractive turret-style bay window, while the equally spacious sitting/dining room benefits from a further turret-style bay window, feature fireplace and internal French doors opening into the good-sized conservatory. The conservatory enjoys direct access onto the rear garden and provides a versatile additional reception space.
Internally continued...
The kitchen can be accessed from both the entrance hall and conservatory and has been finished in an appealing country-chic style, with ample floor and eye-level cabinetry, a range cooker with extractor hood above, space and plumbing for white goods and room for a breakfast table and chairs. On the first floor are three well-proportioned double bedrooms, all benefitting from built-in wardrobes. Two bedrooms feature turret-style corner bay windows and wash hand basins, while the principal bedroom further benefits from a corner shower cubicle. The remaining bedrooms are served by a family three-piece bathroom. From the landing, there is also access to a south-facing balcony, providing a lovely additional outdoor space
Externally
The property enjoys a high degree of seclusion and privacy, being set back from the road behind a manicured hedgerow and generous, neatly maintained front lawn. A block-paved footpath leads to the front entrance, while a block-paved driveway provides off-road parking for up to three vehicles. Secure double gates give access to the private rear courtyard garden, creating a secluded outdoor space with direct access from the conservatory. The garden also benefits from a useful brick-built outbuilding with light and power, offering a versatile space with potential for use as a home office, workshop or additional storage, subject to the purchaser's requirements.
Location
Situated in the desirable Carberry Estate, Glenroyd Gardens is a peaceful residential setting within easy reach of Southbourne’s coast and local amenities. Southbourne Beach is approximately half a mile away, offering sandy shores, a promenade and easy access to Fisherman’s Walk and Hengistbury Head. Southbourne Grove, less than a mile away, provides a good selection of independent shops, cafés, restaurants and everyday conveniences, while local primary schools including St Katharine’s and St Peter’s are within the wider Southbourne area. Pokesdown railway station is around 1.3 miles away, providing convenient rail connections, with Bournemouth town centre and Christchurch also easily accessible by car or public transport.
Tenure
Freehold.
Broadband
Broadband type - Ultrafast
Highest available download speed - 5500 Mbps
Highest available upload speed - 5500 Mbps
Networks in your area - Virgin Media, Openreach, CityFibre
Mobile coverage/performance
EE - Good outdoor and in-home / 78%
O2 - Good outdoor and in-home / 65%
Three - Good outdoor and in-home / 83%
Vodafone - Good outdoor, variable in-home / 82%
Meyers Properties
For the opportunity to see properties before they go on the market like our page on Facebook - Meyers Estate Agents Southbourne and Christchurch.
IMPORTANT NOTE:
These particulars are believed to be correct, but their accuracy is not guaranteed. They do not form part of any contract. Nothing in these particulars shall be deemed to be a statement that the property is in good structural condition or otherwise, nor that any of the services, appliances, equipment or facilities are in good working order or have been tested. Purchasers should satisfy themselves on such matters prior to purchase.
What's included
Balcony
Garden
Parking
TypeDetached house
Living Area133 m²
Bedrooms3
Bathrooms1
HeatingAsk Agent
Location
Map loading soon
Neighborhood data on demand
Nearby essentials will load when this section comes into view.
Listed on
Mortgage calculator
Estimated monthly payment
4.673 €/mo
Down payment10 % · 94.381 €
94.381 €849.427 € loan
Term
Total repayable1.401.992 €
Interest rate4.40 %
Representative estimate · Landomo is not a mortgage broker. · Rates updated April 2026