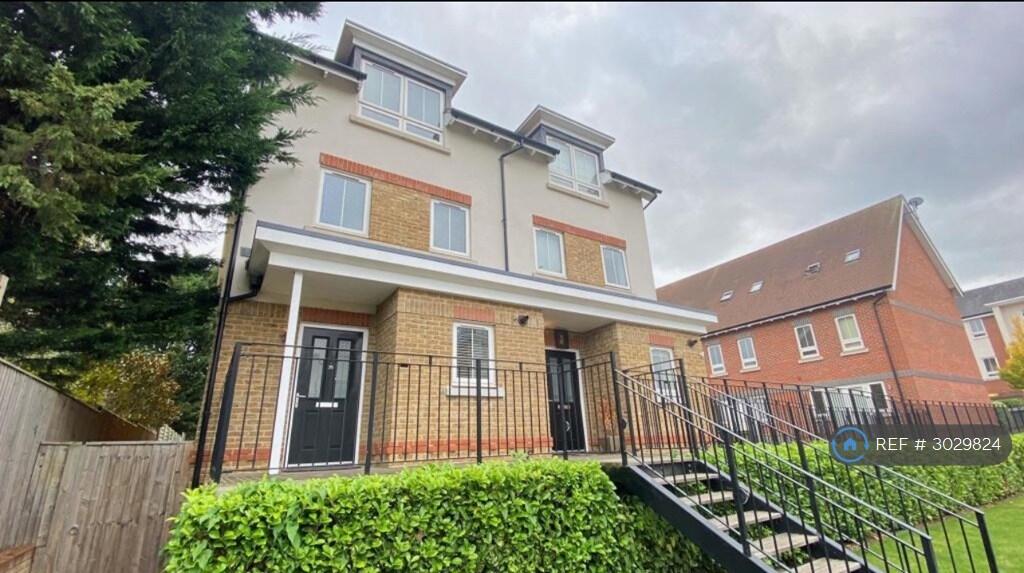
House to rent
Slough
3 bedrooms·3 bathrooms
2.856 €/mo
Listed Sep 14, 2026
About this listing
Key features
Modern 3 bedroom home
Master suite with dressing room
Family bathroom and en suite
Short walk to town and river
Available Now
Council tax band E
Full Description
SUMMARY
Spectacular 3 bedroom property Recently built by Shanly Homes on Maidenheads most prestigious site, Boulters Meadow.
This house constitutes 3 double bedrooms, 2 bathrooms and downstairs WC, separate kitchen living space, fully enclosed rear garden with side access and 2 allocated parking spaces.
Fully integrated appliances, fitted wardrobes and a dressing area to the master bedroom. This property must be viewed.
DESCRIPTION
Entrance Hall
Door to cloakroom, stairs to first floor landing, under stairs storage cupboard, door to:
Kitchen
11' 10" max x 7' 3" max ( 3.61m max x 2.21m max )
Range of quality contemporary kitchen units with work surfaces and upstand, underslung stainless steel sink with mixer tap over, stainless steel integrated single oven, stainless steel four ring gas hob with cooker hood over, integrated microwave, integrated and concealed fridge/freezer, washing machine and dishwasher, ceramic tiled floor, double glazed window to front aspect, TV and BT points.
Living / Dining Room
15' 3" max x 13' 9" max ( 4.65m max x 4.19m max )
Double glazed window and double doors affording access to a raised decking area and views over the rear garden, TV and BT points.
Cloakroom
Low level wc, pedestal wash hand basin, ceramic tiling to floor and half height on walls.
First Floor Landing
Storage cupboard, doors to bedrooms two and three, door to bathroom, stairs to second floor landing.
Bedroom Two
13' 9" max x 10' 7" max ( 4.19m max x 3.23m max )
Two double glazed windows to the rear aspect affording views over the rear garden, built in wardrobe, TV and BT points, door to:
Bathroom
Three piece suite comprising of a low level wc, pedestal wash hand basin and panel enclosed bath with shower attachment, chrome heated towel rail, ceramic wall and floor tiles, shaver socket and extractor fan.
Bedroom Three
10' 11" max x 7' 1" max ( 3.33m max x 2.16m max )
A double glazed window to the front aspect, TV and BT points.
Second Floor Landing
Door to:
Master Bedroom
16' 5" max x 10' 8" max ( 5.00m max x 3.25m max )
Storage cupboard housing mega flow hot water cylinder, double glazed window to front aspect, TV and BT points, doors to Dressing Room and En-suite Shower Room.
En-Suite Shower Room
Thermostatically controlled shower with low profile shower tray and glazed screen, low level wc, pedestal wash hand basin, chrome heated towel rail, ceramic wall and floor tiles, shaver socket and extractor fan.
Dressing Room
6' 6" max x 6' 3" max ( 1.98m max x 1.91m max )
Velux window and built in wardrobe.
Outside
Front
Landscaped front garden with pathway to covered and lit entrance for the front door.
Rear
Turfed and panel fence enclosed rear garden with gated access and a raised decking area directly to the rear of the property.
Directions
From Maidenhead town centre take the A4 towards the River and bridge, prior to the petrol station turn left into Ray Park Avenue. At the first crossroads turn left into Ray Park Road and follow the road into Blackamoor Lane where the development will be found on the right hand side.
Summary & Exclusions:
- Rent Amount: £2,450.00 per month (£565.39 per week)
- Deposit / Bond: £2,826.92
- 3 Bedrooms
- 3 Bathrooms
- Property comes unfurnished
- Available to move in from 02 October 2026
- Maximum number of tenants is 5
- Students welcome to enquire
- Smokers considered
- Bills not included
- Property has parking
- Property has garden access
- EPC Rating: C
If calling, please quote reference: 3029824
Fees:
You will not be charged any admin fees.
** Contact today to book a viewing and have the landlord show you round! **
Request Details form responded to 24/7, with phone bookings available 9am-9pm, 7 days a week.
Key Stats
Key Stats
TypeSemi-detached house
Bedrooms3
Bathrooms3
Energy ClassC
HeatingAsk Agent
Deposit3.295 €
Location
Map loading soon
Neighborhood data on demand
Nearby essentials will load when this section comes into view.